Skip main navigation
Sold
  • $477,500

    620 NE Knott St #7, Portland, OR 97212

    2beds
    1,312sqft
    Residential, Condominium, Townhouse
    Built in 2007
    -- sqft lot
    $477,700 Zestimate®
    $364/sqft
    $2,812 Estimated rent

    Home value

    $477,700

    Estimated sales range

    Not available

    $2,812/mo

    Zestimate® history
    Loading
    Loading...

    Owner options

    List your home for rent

    $2,812/mo

    Rent Zestimate®

    Find your next renter with Zillow Rental Manager. Plus, with online applications, you can quickly screen prospective tenants – for free.

    Learn more

    $2,812/mo

    Rent Zestimate®

    Refinance and save

    $3,582/mo

    Est. payment

    Refinancing to a lower rate could help reduce your monthly payments and save thousands over the life of the loan.

    See today's rates

    $3,582/mo

    Est. payment

    Explore your selling options

    Work with a Zillow partner agent

    Leverage their expertise and Zillow's premium Showcase listings to get your home seen by more buyers.

    Get started

    List with your own agent

    Get your home in front of millions of buyers by listing it on Zillow.

    Learn how to do it

    Sell it yourself

    Take full control of how buyers see your home on Zillow by listing For Sale by Owner (FSBO).

    List your home

    What's special

    Stylish lightingModern landscapingCovered patioDesigner paintMurphy bedBuilt-in deskCustom closet systems
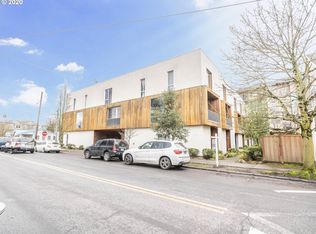
    Modern and sophisticated townhome style condominium featuring extensive upgrades throughout including designer paint, stylish lighting, and premium fixtures. Lightly lived-in as a second home, this end unit is peacefully nestled within the community, away from the hustle and bustle. The great room boasts high ceilings, warm hardwood floors, stainless steel counters and expansive picture windows that invite natural light. Enjoy outdoor dining and grilling year-round on the covered patio. Upstairs, you'll find two primary suites, each with custom closet systems and a fully remodeled tiled shower. The entry level den, complete with a built-in desk and Murphy bed maximizes the lower level for both work and guests. Secure, oversized one-car garage. High-end construction with a beautiful wood clad exterior and modern landscaping all managed by a proactive HOA. Fabulous Irvington/Eliot location, conveniently close to the best of inner NE!

    Zillow last checked:

    Listing updated:

    Listed by:

    Amy Toyoshima 503-307-4176,

    Toyoshima Realty

    Bought with:

    Brittany Koceski, 201224372

    Opt

    Source: RMLS (OR),MLS#: 24491235MLS Logo

    Facts & features

    Interior

    Bedrooms & bathrooms
    • Bedrooms: 2
    • Bathrooms: 3
    • Full bathrooms: 2
    • Partial bathrooms: 1
    • Main level bathrooms: 1
    Primary bedroom
    • Features: Builtin Features, Suite, Walkin Closet, Wallto Wall Carpet
    • Level: Upper
    • Area: 144
    • Dimensions: 12 x 12
    Bedroom 2
    • Features: Suite, Walkin Shower, Wallto Wall Carpet
    • Level: Upper
    • Area: 132
    • Dimensions: 12 x 11
    Dining room
    • Features: Hardwood Floors, High Ceilings
    • Level: Main
    Kitchen
    • Features: Hardwood Floors, High Ceilings
    • Level: Main
    • Area: 120
    • Width: 8
    Living room
    • Features: Hardwood Floors, Patio, Sliding Doors, High Ceilings
    • Level: Main
    • Area: 300
    • Dimensions: 20 x 15
    Heating
    • Forced Air
    Cooling
    • Central Air
    Appliances
    • Included: Dishwasher, Disposal, Down Draft, Free-Standing Range, Free-Standing Refrigerator, Microwave, Plumbed For Ice Maker, Stainless Steel Appliance(s), Washer/Dryer, Gas Water Heater
    • Laundry: Laundry Room
    Features
    • High Ceilings, Marble, Built-in Features, Suite, Walkin Shower, Walk-In Closet(s)
    • Flooring: Concrete, Engineered Hardwood, Tile, Wall to Wall Carpet, Hardwood
    • Doors: Sliding Doors
    • Windows: Aluminum Frames, Double Pane Windows
    • Basement: None
    Interior area
    • Total structure area: 1,312
    • Total interior livable area: 1,312 sqft

    Property

    Parking
    • Total spaces: 1
    • Parking features: Off Street, On Street, Garage Door Opener, Condo Garage (Attached), Attached, Oversized
    • Attached garage spaces: 1
    • Has uncovered spaces: Yes
    Features
    • Stories: 3
    • Patio & porch: Covered Patio, Patio
    Lot
    • Features: Corner Lot, Level, On Busline
    Details
    • Parcel number: R599564

    Construction

    Type & style
    • Home type: Townhouse
    • Architectural style: Contemporary
    • Property subtype: Residential, Condominium, Townhouse
    Materials
    • Wood Siding
    • Foundation: Slab
    • Roof: Built-Up
    Condition
    • Resale
    • New construction: No
    • Year built: 2007

    Utilities & green energy

    • Gas: Gas
    • Sewer: Public Sewer
    • Water: Public
    • Utilities for property: Cable Connected
    Green energy
    • Water conservation: Dual Flush Toilet

    Community & neighborhood

    Security
    • Security features: Security System Owned, Sidewalk
    Location
    • Region: Portland
    • Subdivision: Irvington

    HOA & financial

    HOA
    • Has HOA: Yes
    • HOA fee: $670 monthly
    • Amenities included: All Landscaping, Commons, Exterior Maintenance, Maintenance Grounds, Management, Sewer, Water

    Other

    Other facts
    • Listing terms: Cash,Conventional
    • Road surface type: Paved

    Price history

    DateEventPrice
    6/18/2025Sold$477,500-2.6%$364/sqft
    Source: RMLS (OR) #24491235 Report a problem
    5/28/2025Pending sale$490,000$373/sqft
    Source: RMLS (OR) #24491235 Report a problem
    4/18/2025Price change$490,000-1.9%$373/sqft
    Source: RMLS (OR) #24491235 Report a problem
    2/4/2025Price change$499,500-2.1%$381/sqft
    Source: RMLS (OR) #24491235 Report a problem
    9/18/2024Listed for sale$510,000+70%$389/sqft
    Source: RMLS (OR) #24491235 Report a problem
    4/5/2010Sold$300,000-16.6%$229/sqft
    Source: Public Record Report a problem
    11/16/2009Listing removed$359,900$274/sqft
    Source: Windermere Cronin & Caplan Realty Group, Inc. #9085113 Report a problem
    11/9/2009Listed for sale$359,900+30.9%$274/sqft
    Source: Windermere Cronin & Caplan Realty Group, Inc. #9085113 Report a problem
    12/5/2008Sold$275,000$210/sqft
    Source: Public Record Report a problem

    Public tax history

    YearProperty taxesTax assessment
    2025$8,749 -3.2%$365,500 +3%
    2024$9,035 +0.5%$354,860 +3%
    2023$8,993 +0.7%$344,530 +3%
    2022$8,932 +10.6%$334,500 +3%
    2021$8,075 +0.2%$324,760 +3%
    2020$8,055 +3.8%$315,310 +3%
    2019$7,759 $306,130 +3%
    2018$7,759 +3%$297,220 +3%
    2017$7,531 +14%$288,570 +3%
    2016$6,606 $280,170 +3%
    2015$6,606 +2.7%$272,010 +3%
    2014$6,432 +21%$264,090 +3%
    2013$5,318 +14.4%$256,400 +3%
    2012$4,650 -13.7%$248,940 +3%
    2011$5,387 +5.4%$241,690 +3%
    2010$5,111 +2.7%$234,660 +3%
    2009$4,978 +6%$227,830 +3%
    2008$4,697 +321.8%$221,200 +333.1%
    2007$1,114 $51,070

    Find assessor info on the county website

    Neighborhood: Eliot

    Nearby schools

    GreatSchools rating
    Schools provided by the listing agent
    • Elementary: Irvington
    • Middle: Harriet Tubman
    • High: Grant,Jefferson

    Source: RMLS (OR). This data may not be complete. We recommend contacting the local school district to confirm school assignments for this home.

    Get a cash offer in 3 minutes
    Find out how much your home could sell for in as little as 3 minutes with a no-obligation cash offer.
    Estimated market value
    $477,700
    Get a cash offer in 3 minutes
    Find out how much your home could sell for in as little as 3 minutes with a no-obligation cash offer.
    Estimated market value
    $477,700