Welcome home to this quiet neighborhood tucked away in a beautiful country setting in Soddy Daisy. Built in 2025, this home offers custom upgrades throughout and the benefits of new construction without the wait of building.
Enjoy peaceful mornings or tranquil sunsets from one of two decks overlooking the wooded backyard, with mountain views in the distance. Inside, you are welcomed by a beautiful entry hall that opens into the gourmet kitchen, featuring a gas cooktop, wall-mounted oven and microwave, granite countertops, abundant prep space, ample cabinetry, and an oversized center island perfect for gathering.
The open-concept main level is filled with natural light and designed for both everyday living and entertaining. The family room features a built-in gas fireplace and French doors leading to one of the decks. The spacious primary suite on the main level offers a serene retreat with French doors opening into a spa-like bathroom, complete with a soaking tub, standalone tiled shower, and custom walk-in closet.
The main level also includes two additional bedrooms, a full bathroom, and a custom laundry room with beautifully tiled flooring, cabinetry, folding counter, and sink.
Upstairs, you will find an expansive loft that could serve as a second living area, game room, or playroom, along with a full bathroom and an additional bedroom ideal for guests. A walk-out attic provides excellent storage for holiday decorations and all of life's extras.
Just a short drive to Chattanooga and surrounding areas, this home offers the perfect retreat to enjoy the best of both worlds -- peaceful country living with convenient access to town.
For sale
Price cut: $10.5K (8/11)
$549,500
620 Nature Trl, Soddy Daisy, TN 37379
4beds
2,579sqft
Single Family Residence
Built in 2025
0.43 Acres Lot
$547,200 Zestimate®
$213/sqft
$-- HOA
What's special
Beautiful country settingBeautiful entry hallExpansive loftGourmet kitchenAmple cabinetryAbundant prep spaceGas cooktop
- 85 days
- 348
- 16
Zillow last checked:
Listing updated:
Listed by:
Laura Stephenson 423-290-4839,
Keller Williams Realty 423-664-1900
Source: Greater Chattanooga Realtors,MLS#: 1536322
Facts & features
Interior
Bedrooms & bathrooms
- Bedrooms: 4
- Bathrooms: 3
- Full bathrooms: 3
Primary bedroom
- Level: First
Bedroom
- Level: First
Bedroom
- Level: First
Bedroom
- Level: Second
Primary bathroom
- Level: First
Bathroom
- Level: Second
Bonus room
- Level: Second
Dining room
- Level: First
Kitchen
- Level: First
Living room
- Level: First
Heating
- Central
Cooling
- Central Air, Ceiling Fan(s)
Appliances
- Included: Built-In Electric Oven, Disposal, Dishwasher, Electric Water Heater, Gas Cooktop, Ice Maker, Microwave, Refrigerator, Range Hood, Self Cleaning Oven, Water Heater
- Laundry: Electric Dryer Hookup, Laundry Room, Main Level, Sink, Washer Hookup
Features
- Cathedral Ceiling(s), Crown Molding, Double Vanity, Entrance Foyer, Granite Counters, High Ceilings, High Speed Internet, Kitchen Island, Open Floorplan, Pantry, Primary Downstairs, Soaking Tub, Storage, Vaulted Ceiling(s), Walk-In Closet(s), Separate Shower, Tub/shower Combo, En Suite, Sitting Area, Separate Dining Room, Plumbed, Split Bedrooms
- Flooring: Luxury Vinyl, Tile
- Windows: Blinds, Drapes, Tinted Windows, Vinyl Frames
- Basement: Crawl Space,Unfinished
- Number of fireplaces: 1
- Fireplace features: Gas Log, Living Room
Interior area
- Total structure area: 2,579
- Total interior livable area: 2,579 sqft
- Finished area above ground: 2,579
Property
Parking
- Total spaces: 2
- Parking features: Concrete, Driveway, Garage, Garage Door Opener, Off Street, Garage Faces Front
- Attached garage spaces: 2
Features
- Levels: One and One Half
- Stories: 2
- Patio & porch: Covered, Deck
- Exterior features: Private Yard
Lot
- Size: 0.43 Acres
- Dimensions: 80.37 x 233.65
- Features: Back Yard, Cleared, Front Yard, Gentle Sloping, Landscaped, Sprinklers In Front, Sprinklers In Rear, Views, Wooded
Details
- Additional structures: None
- Parcel number: 033e A 005
- Special conditions: Standard
- Other equipment: None
Construction
Type & style
- Home type: SingleFamily
- Property subtype: Single Family Residence
Materials
- Frame, HardiPlank Type
- Foundation: Block
- Roof: Asphalt,Shingle
Condition
- New construction: No
- Year built: 2025
Utilities & green energy
- Sewer: Public Sewer
- Water: Public
- Utilities for property: Electricity Connected, Natural Gas Connected, Sewer Connected, Underground Utilities, Water Connected
Community & HOA
Community
- Features: None
- Security: Carbon Monoxide Detector(s), Smoke Detector(s)
- Subdivision: Nature Trail
HOA
- Has HOA: No
Location
- Region: Soddy Daisy
Financial & listing details
- Price per square foot: $213/sqft
- Tax assessed value: $217,600
- Annual tax amount: $824
- Date on market: 6/8/2026
- Listing terms: Cash,Conventional,FHA,VA Loan
Estimated market value
$547,200
$520,000 - $575,000
$2,981/mo
Price history
| Date | Event | Price |
|---|---|---|
| 8/11/2026 | Price change | $549,500-1.9%$213/sqft |
Source: Greater Chattanooga Realtors #1536322 Report a problem | ||
| 7/22/2026 | Price change | $560,000-2.6%$217/sqft |
Source: Greater Chattanooga Realtors #1536322 Report a problem | ||
| 7/7/2026 | Price change | $575,000-2.4%$223/sqft |
Source: Greater Chattanooga Realtors #1536322 Report a problem | ||
| 6/15/2026 | Price change | $589,000-1.8%$228/sqft |
Source: Greater Chattanooga Realtors #1536322 Report a problem | ||
| 6/8/2026 | Listed for sale | $600,000+16%$233/sqft |
Source: Greater Chattanooga Realtors #1536322 Report a problem | ||
| 6/16/2025 | Sold | $517,416+840.8%$201/sqft |
Source: Public Record Report a problem | ||
| 12/9/2024 | Sold | $55,000$21/sqft |
Source: Public Record Report a problem | ||
Public tax history
| Year | Property taxes | Tax assessment |
|---|---|---|
| 2025 | $825 +391.4% | $54,400 +625.3% |
| 2024 | $168 | $7,500 |
| 2023 | $168 | $7,500 |
| 2022 | $168 | $7,500 |
| 2021 | $168 -2.9% | $7,500 +20% |
| 2020 | $173 | $6,250 |
| 2019 | $173 | $6,250 |
| 2018 | $173 | $6,250 |
| 2017 | $173 | $6,250 |
| 2016 | $173 | -- |
| 2015 | $173 | $6,250 |
| 2014 | $173 | -- |
Find assessor info on the county website
Monthly payment
Est. payment
Payment breakdown
Explore the cost of this home by adjusting the details. Changes won't be saved.Climate risks
Neighborhood: 37379
Nearby schools
Schools provided by the listing agent
- Elementary: Soddy Elementary
- Middle: Soddy-Daisy Middle
- High: Soddy-Daisy High
Source: Greater Chattanooga Realtors. This data may not be complete. We recommend contacting the local school district to confirm school assignments for this home.


Similar homes
- $549,9004 bd3 ba2.3k sqft10926 High River Dr, Soddy Daisy, TN 37379For Sale
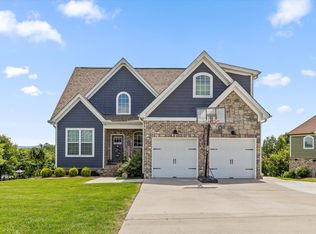 MLS ID #1536960, Katrina Morrow. Greater Chattanooga Realtors
 - $570,0004 bd4 ba2.4k sqft10952 High River Dr, Soddy Daisy, TN 37379For Sale
 MLS ID #1538242, Asher Black. Greater Chattanooga Realtors
 - $509,0004 bd3 ba3k sqft12424 Creek Hollow Ln, Soddy Daisy, TN 37379For Sale
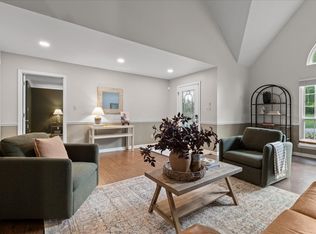 MLS ID #1532803, Drew Courtney. Greater Chattanooga Realtors
 - $725,0004 bd4 ba3.1k sqft11964 Armstrong Rd, Soddy Daisy, TN 37379For Sale
 MLS ID #1540966, Leann R Stitt. Greater Chattanooga Realtors
