Skip main navigation
Active under contract
  • $3,500,000

    620 Nature Trl, Whitefish, MT 59937

    4beds
    3,189sqft
    : 
    Loading
    Get pre-qualified
    Single Family Residence
    Built in 2015
    9,670 Square Feet Lot
    $3,292,200 Zestimate®
    $1,098/sqft
    $321/mo HOA

    What's special

    Massive stone fireplaceLuxurious mountain modern homeOpen floor planHigh-end finishesGourmet kitchenFloor to ceiling windowsIncludes all appliances
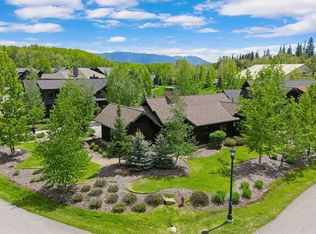
    WHITEFISH LAKE ACCESS! Enjoy access to Whitefish Lake and the amenities at The Lodge on Whitefish Lake, all part of the exclusive Viking Creek community. As a Viking Creek resident, you will enjoy Lodge amenities including indoor and outdoor pools, hot tubs, spa, fitness center, restaurants, coffee shop, marina, beach access, and more. Zoned for nightly and weekly rentals through the Lodge. This property is a premium investment opportunity and a perfect Montana getaway. Just minutes from downtown Whitefish and Whitefish Mountain Ski Resort, walking/biking path, hiking trails, shopping, restaurants, coffee shops, walking distance to the free SNOW bus pickup/drop off and 45 minutes to Glacier National Park. This luxurious mountain modern home is on a .22 acre lot and features 4 bedrooms, 4.5 bathrooms, gourmet kitchen, open floor plan encompassing floor to ceiling windows, massive stone fireplace, high-end finishes and includes all appliances with negotiable furnishings. Take advantage of the large screened-in all season porch for entertaining family and friends. The back of the property is protected by the Viking Creek Wetland Preserve where you can enjoy a rejuvenating walk.
    23 days
    |
    1,747
    |
    134
    |

    Zillow last checked:

    Listing updated:

    Listed by:

    Patti Cronquist 406-253-8482,

    Revel Real Estate, Inc

    Source: MRMLS,MLS#: 30072797MLS Logo

      Facts & features

      Interior

      Bedrooms & bathrooms
      • Bedrooms: 4
      • Bathrooms: 5
      • Full bathrooms: 4
      • 1/2 bathrooms: 1
      Heating
      • Forced Air, Gas
      Cooling
      • Central Air
      Appliances
      • Included: Dryer, Range, Refrigerator, Washer
      • Laundry: Washer Hookup
      Features
      • Fireplace, Main Level Primary, Open Floorplan, Vaulted Ceiling(s), Walk-In Closet(s)
      • Basement: Crawl Space
      • Number of fireplaces: 1
      Interior area
      • Total interior livable area: 3,189 sqft
      • Finished area below ground: 0

      Property

      Parking
      • Total spaces: 2
      • Parking features: Garage - Attached
      • Attached garage spaces: 2
      Features
      • Levels: Two
      • Patio & porch: Deck, Enclosed, Side Porch
      • Has view: Yes
      • View description: Trees/Woods
      • Waterfront features: Lake, Navigable Water, Water Access
      • Body of water: Whitefish Lake
      Lot
      • Size: 9,670 Square Feet
      • Features: Back Yard, Front Yard, Landscaped, Views, Wooded
      Details
      • Parcel number: 07429224403010000
      • Zoning: See Remarks
      • Zoning description: WRB-2/WPUD
      • Special conditions: Standard

      Construction

      Type & style
      • Home type: SingleFamily
      • Property subtype: Single Family Residence
      Materials
      • Wood Siding
      • Foundation: Poured
      Condition
      • New construction: No
      • Year built: 2015

      Utilities & green energy

      • Sewer: Public Sewer
      • Water: Public
      • Utilities for property: Cable Available, Electricity Available, Natural Gas Available, High Speed Internet Available, Phone Available

      Community & HOA

      Community
      • Features: Lake
      • Subdivision: Viking Creek
      HOA
      • Has HOA: Yes
      • Amenities included: Marina, Fitness Center, Indoor Pool, Landscaping, Picnic Area, Pool, Sauna, Spa/Hot Tub
      • Services included: Maintenance Grounds, Snow Removal
      • HOA fee: $3,856 annually
      • HOA name: Viking Creek Phase 2
      Location
      • Region: Whitefish

      Financial & listing details

      • Price per square foot: $1,098/sqft
      • Tax assessed value: $2,486,212
      • Annual tax amount: $12,858
      • Date on market: 6/18/2026
      • Listing agreement: Exclusive Right To Sell
      • Listing terms: Cash,Conventional
      • Road surface type: Asphalt

        Estimated market value

        $3,292,200

        $3.13M - $3.46M

        $5,448/mo

        Price history

        DateEventPrice
        6/18/2026Listed for sale$3,500,000+100%$1,098/sqft
        Source: MRMLS #30072797 Report a problem
        11/6/2020Sold--
        Source: MRMLS #22015717 Report a problem
        9/29/2020Listed for sale$1,750,000$549/sqft
        Source: Glacier Sotheby's - Whitefish #22015717 Report a problem

        Public tax history

        YearProperty taxesTax assessment
        2025$12,410 +39.9%$2,342,400 +35.7%
        2024$8,869 +7.6%$1,726,100
        2023$8,239 +8%$1,726,100 +61%
        2022$7,629 $1,072,100
        2021$7,629 +5.5%$1,072,100 +22.4%
        2020$7,233 -4.2%$875,700
        2019$7,549 +7.1%$875,700 +13.8%
        2018$7,051 +6.9%$769,600
        2017$6,598 +8.7%$769,600 +326%
        2016$6,067 $180,669
        2015$6,067 +445.6%$180,669 +184.2%
        2014$1,112 +35.7%$63,570 +10.8%
        2013$819 +12.5%$57,369 +13%
        2012$728 $50,747
        Find assessor info on the county website

        Monthly payment

        Est. payment

        Payment breakdown

        Explore the cost of this home by adjusting the details. Changes won't be saved.
        All calculations are estimates and provided by Zillow, Inc. for informational purposes only. Actual amounts may vary.
        HOA fees may include property taxes on listings classified as Co-Ops. Contact the listing agent and/or owner for fee details.
        Mortgage interest rates are dependent on a number of factors, including credit score, down payment, and repayment length. Interest rate data provided by Zillow Group Marketplace, Inc. as of 1/1/1970 from various mortgage lenders with which we have lead or other similar arrangements; the Estimated Payment is an average of those rates.
        See how much you could borrow to make a competitive offer.

        Climate risks

        Neighborhood: 59937

        Getting around

        30 / 100
        Car-Dependent
        34 / 100
        Somewhat Bikeable

        Nearby schools

        GreatSchools rating
        Schools provided by the listing agent
        • District: District No. 44

        Source: MRMLS. This data may not be complete. We recommend contacting the local school district to confirm school assignments for this home.

        A local agent can set up tours, give advice and negotiate with sellers.

        A local lender can help you make sure your offer is ready when you are.

        Browse local experts

        Similar homes