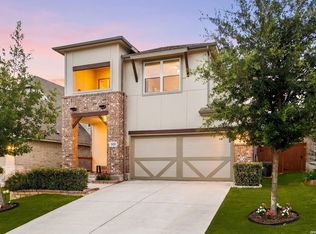
Move right into this modern style single family home with gorgeous designer kitchen and beautiful upgrades. You will instantly fall in love with this home with the gorgeous landscaping in both the front and back yards. So inviting and bright. There is a welcoming entry with open foyer, remote office, living room, dining area and kitchen inviting you in. Lots of windows bring in natural light. The Primary Suite has plenty of room for a big bedroom suite, and the bathroom has an oversized glass walk in shower, and a nice size closet. It enjoys the backyard view. The secondary bedrooms are separated from the Primary Bedroom, and they enjoy a shared bathroom. The chef's kitchen has designer 42" cabinets with handle pulls, beautiful designer wall backsplash, and gas stove, granite countertops, a large island, and stainless appliances. The yard has a full sprinkler system, and a beautiful, covered deck. The home was built in 2021 and i four sides brick, with and full fence that has just been re-stained. Owner has installed a plant sink and counters at the deck area. “The fence panel at the back of the property is open because the two neighboring owners met here, married, and are now combining their households, and moving to another home. It will be replaced with the panel. There are rain gutters and roof/attic vents. You will love the organized, clean and neat garage! The home is well-cared for and meticulous. You'll fall in love with this home. Veremendi has a mandatory HOA and amenities include a pool, clubhouse, park/playground and BBQ grills. There are restaurants, schools, offices, and more in this master planned community. If you love nightlife, and water life, you have it surrounding you in New Braunfels, Texas.
Active
$335,000
620 Navarro St, New Braunfels, TX 78132
3beds
1,510sqft
Single Family Residence
Built in 2021
4,791 Square Feet Lot
$-- Zestimate®
$222/sqft
$55/mo HOA
What's special
Gas stoveFour sides brickRemote officeDining areaStainless appliancesGranite countertopsBeautiful upgrades
- 7 days |
- 244 |
- 20 |
Likely to sell faster than
Zillow last checked:
Listing updated:
Listed by:
Teri McKenzie (830)833-2000,
RE/MAX Genesis
Source: Central Texas MLS,MLS#: 619465 Originating MLS: Four Rivers Association of REALTORS
Originating MLS: Four Rivers Association of REALTORSFacts & features
Interior
Bedrooms & bathrooms
- Bedrooms: 3
- Bathrooms: 2
- Full bathrooms: 2
Primary bedroom
- Level: Main
- Dimensions: 13x14
Bedroom 2
- Level: Main
- Dimensions: 10x10
Bedroom 3
- Level: Main
- Dimensions: 10x10
Primary bathroom
- Level: Main
- Dimensions: 10x9
Bathroom
- Level: Main
- Dimensions: 6x8
Dining room
- Level: Main
- Dimensions: 13x9
Entry foyer
- Level: Main
- Dimensions: 6x9
Family room
- Level: Main
- Dimensions: 13x19
Kitchen
- Level: Main
- Dimensions: 12x14
Laundry
- Level: Main
- Dimensions: 6x6
Office
- Level: Main
- Dimensions: 8x6
Heating
- Central, Electric
Cooling
- Central Air, 1 Unit
Appliances
- Included: Dishwasher, Disposal, Gas Range, Gas Water Heater, Plumbed For Ice Maker, Water Heater, Some Gas Appliances, Microwave, Range, Water Softener Owned
- Laundry: Electric Dryer Hookup
Features
- All Bedrooms Down, Built-in Features, Ceiling Fan(s), Chandelier, Dining Area, Separate/Formal Dining Room, Double Vanity, Entrance Foyer, High Ceilings, Home Office, Primary Downstairs, Main Level Primary, Open Floorplan, Pull Down Attic Stairs, Stone Counters, Split Bedrooms, Shower Only, Separate Shower, Tub Shower, Walk-In Closet(s), Window Treatments
- Flooring: Laminate
- Windows: Double Pane Windows, Window Treatments
- Attic: Pull Down Stairs
- Has fireplace: No
- Fireplace features: None
Interior area
- Total interior livable area: 1,510 sqft
Video & virtual tour
Property
Parking
- Total spaces: 2
- Parking features: Garage
- Garage spaces: 2
Features
- Levels: One
- Stories: 1
- Patio & porch: Covered, Deck, Patio, Porch
- Exterior features: Covered Patio, Deck, Other, Porch, Rain Gutters, See Remarks
- Pool features: Community, None
- Fencing: Back Yard,Gate,Wood
- Has view: Yes
- View description: None
- Body of water: None
Lot
- Size: 4,791 Square Feet
Details
- Parcel number: 420363
Construction
Type & style
- Home type: SingleFamily
- Architectural style: Traditional
- Property subtype: Single Family Residence
Materials
- Brick, Masonry
- Foundation: Slab
- Roof: Composition,Shingle
Condition
- Resale
- Year built: 2021
Details
- Builder name: Gehan
Utilities & green energy
- Sewer: Other, See Remarks
- Water: Other, See Remarks
- Utilities for property: Electricity Available, Trash Collection Public
Community & HOA
Community
- Features: Clubhouse, Playground, Sport Court(s), Trails/Paths, Community Pool
- Security: Smoke Detector(s)
- Subdivision: Veramendi Precinct 15a Un 2
HOA
- Has HOA: Yes
- HOA fee: $660 annually
- HOA name: Veremendi
Location
- Region: New Braunfels
Financial & listing details
- Price per square foot: $222/sqft
- Tax assessed value: $401,960
- Date on market: 7/13/2026
- Cumulative days on market: 8 days
- Listing agreement: Exclusive Right To Sell
- Listing terms: Cash,Conventional,FHA,VA Loan
- Electric utility on property: Yes
- Road surface type: Paved
Estimated market value
Not available
Estimated sales range
Not available
Not available
Price history
| Date | Event | Price |
|---|---|---|
| 7/13/2026 | Listed for sale | $335,000$222/sqft |
Source:  Central Texas MLS #619465 Report a problem Central Texas MLS #619465 Report a problem | ||
Public tax history
| Year | Property taxes | Tax assessment |
|---|---|---|
| 2025 | -- | $384,701 -4.5% |
| 2024 | $3,506 -48.3% | $402,770 +1.9% |
| 2023 | $6,782 +48.7% | $395,241 +33.1% |
| 2022 | $4,561 +433.7% | $296,910 +462.8% |
| 2021 | $855 +45.1% | $52,760 +47.6% |
| 2020 | $589 +218040.7% | $35,750 -20.6% |
| 2019 | $0 | $45,000 |
Find assessor info on the county website
Monthly payment
Est. payment
Payment breakdown
Explore the cost of this home by adjusting the details. Changes won't be saved.Climate risks
Neighborhood: 78132
Nearby schools
GreatSchools rating
- 7/10Veramendi Elementary SchoolGrades: PK-5Distance: 0.3 mi
- 6/10Oakrun Middle SchoolGrades: 6-8Distance: 0.9 mi
- 7/10New Braunfels High SchoolGrades: 9-12Distance: 1.1 mi
Schools provided by the listing agent
- Elementary: Veramendi Elementary School
- Middle: Oak Run Middle School
- High: New Braunfels High School
- District: New Braunfels ISD
Source: Central Texas MLS. This data may not be complete. We recommend contacting the local school district to confirm school assignments for this home.
- $296,910-- bd2 ba1.5k sqft620 Navarro St, New Braunfels, TX 78132Off Market
- $304,000-- bd2 ba1.4k sqft624 Navarro St, New Braunfels, TX 78132Off Market
- $250,815-- bd2 ba-- sqft624 Navarro St, New Braunfels, TX 78132Off Market
- $367,200-- bd2 ba2.1k sqft616 Navarro St, New Braunfels, TX 78132Off Market
- $194,410-- bd2 ba1.4k sqft616 Navarro St, New Braunfels, TX 78132Off Market
- $52,7604,791 Square Feet628 Navarro St, New Braunfels, TX 78132Off Market
- $--3 bd3 ba2.1k sqft628 Navarro St, New Braunfels, TX 78132Sold
- $382,600-- bd2 ba2.2k sqft612 Navarro St, New Braunfels, TX 78132Off Market
A local agent can set up tours, give advice and negotiate with sellers.
Similar homes
- $324,9903 bd2 ba1.5k sqft633 Jaboncillo, New Braunfels, TX 78132For Sale

 MLS ID #1969423, Cedric Akodokoun TREC #788296, Levi Rodgers Real Estate Group. LERA MLS
 - $319,0003 bd2 ba1.5k sqft2035 Cowan Dr, New Braunfels, TX 78132Active

 MLS ID #596934, Amy Kolb, Amy Kolb Real Estate LLC. Central Texas MLS
 - $374,9003 bd3 ba1.8k sqft2013 Flametree Ave, New Braunfels, TX 78132For Sale
 MLS ID #28330614, Alec Belcher, Keller Williams Realty Metropolitan. HAR
 - $389,9983 bd3 ba2.1k sqft2055 COWAN DR, New Braunfels, TX 78132For Sale
 MLS ID #1965884, Jesse Landin TREC #637896, Redfin Corporation. LERA MLS
 - $420,0003 bd2 ba1.7k sqft2255 OAK RUN PKWY, New Braunfels, TX 78132For SaleMLS ID #1995108, Kelsey Gibson TREC #771489, Greenbelt Realty. LERA MLS
- $399,0003 bd3 ba1.9k sqft655 Vireos St, New Braunfels, TX 78132ActiveMLS ID #617168, Shelby Renfeld, Keller Williams Heritage. Central Texas MLS
- $395,9003 bd3 ba2.1k sqft2080 Cowan, New Braunfels, TX 78132For SaleMLS ID #1952562, Cydni Diaz TREC #690787, Keller Williams Heritage. LERA MLS
- $379,0003 bd3 ba2.1k sqft2069 Flametree, New Braunfels, TX 78132For SaleMLS ID #1895169, Maria Esther Herklotz TREC #688416, Dillingham & Toone Real Estate. LERA MLS
- $339,8903 bd2 ba1.8k sqft665 La Bahia Loop, New Braunfels, TX 78132For SaleMLS ID #1881214, Melinda Zeller TREC #823396, Coldwell Banker D'Ann Harper. LERA MLS
- $445,0003 bd2 ba1.8k sqft2266 Kiskadee Dr, New Braunfels, TX 78132ActiveMLS ID #615943, Betsy Barr, Betsy Barr Real Estate. Central Texas MLS
- $375,0003 bd2 ba2.1k sqft1936 Oak Gln, New Braunfels, TX 78132ActiveMLS ID #603110, Heather Hower, Coldwell Banker D'Ann Harper,. Central Texas MLS
- $319,0002 bd1 ba1.3k sqft1187 Madeline St, New Braunfels, TX 78132ActiveMLS ID #618138, Elisa Griggs, Keller Williams Heritage. Central Texas MLS
- $374,9963 bd3 ba1.9k sqft2038 Flametree Ave, New Braunfels, TX 78132ActiveMLS ID #611905, Shelby Renfeld, Keller Williams Heritage. Central Texas MLS
- from $350,9902 bd2 ba1.4k sqftCompass Plan, Del Webb New Braunfels at Veramendi, New Braunfels, TX 78132New ConstructionDel Webb
- $347,0002 bd2 ba1k sqft1035 Madeline St, New Braunfels, TX 78132ActiveMLS ID #608709, Reagin Moeller, Real Broker, LLC. Central Texas MLS
- $440,0003 bd2 ba2.1k sqft2174 Kiskadee Dr, New Braunfels, TX 78132ActiveMLS ID #605558, Suzanne Kuntz, Keller Williams Heritage. Central Texas MLS
- $375,0002 bd2 ba1.2k sqft529 LAUREL LN, New Braunfels, TX 78130For SaleMLS ID #2000174, Dana Brunson TREC #595243, Reliance Residential Realty -. LERA MLS
- $399,9003 bd2 ba1.8k sqft2643 Wilderness Way, New Braunfels, TX 78132For SaleMLS ID #1996459, Suzanne Kuntz TREC #626353, Keller Williams Heritage. LERA MLS
- $323,0003 bd2 ba1.1k sqft629 Creek Dr, New Braunfels, TX 78130ActiveMLS ID #618639, Vanessa Martinez, Keller Williams Heritage. Central Texas MLS
- $455,0004 bd3 ba1.9k sqft2037 Egret Ave, New Braunfels, TX 78132ActiveMLS ID #613871, Donald McClain, BHHS Don Johnson Realtors - CL. Central Texas MLS
