Welcome to 620 Nawakwa Trail, a beautifully renovated 3-bedroom ranch that combines modern finishes with an incredible outdoor setting. Situated on a fully fenced, over half-acre lot, this move-in-ready home offers the space you've been looking for—both inside and out.
The interior has been thoughtfully updated from top to bottom, featuring all-new real hardwood flooring throughout the home. The stunning kitchen has been completely redesigned with new cabinetry, countertops, and tile, creating a stylish and functional space for cooking and entertaining. The bathroom has also been fully remodeled with new cabinetry, countertops, and tile, delivering a fresh, modern aesthetic.
Step outside to enjoy the expansive backyard—fully fenced and offering endless possibilities for pets, play, gardening, entertaining, or simply relaxing in your own private outdoor retreat. Large, level lots like this are hard to find, especially with a home that's already been completely updated.
With its single-level floor plan, quality renovations, oversized yard, and true turnkey condition, 620 Nawakwa Trail is ready for its next owner to move in and start enjoying from day one.
Active
$399,900
620 Nawakwa Trl, Madison, TN 37115
3beds
1,290sqft
:
Get pre-qualified$2,440/mo
Single Family Residence, Residential
Built in 1964
0.57 Acres Lot
$-- Zestimate®
$310/sqft
$-- HOA
What's special
Private outdoor retreatOversized yardSingle-level floor planModern finishesLarge level lotQuality renovationsStunning kitchen
- 7 days |
- 505 |
- 52 |
Likely to sell faster than
Zillow last checked:
Listing updated:
Listed by:
Kyle Shults 615-804-6745,
C & S Residential 615-721-8001,
Wil Shults 615-604-8239,
C & S Residential
Source: RealTracs MLS as distributed by MLS GRID,MLS#: 3283662
Facts & features
Interior
Bedrooms & bathrooms
- Bedrooms: 3
- Bathrooms: 1
- Full bathrooms: 1
- Main level bedrooms: 3
Bedroom 1
- Area: 144 Square Feet
- Dimensions: 12x12
Bedroom 2
- Area: 108 Square Feet
- Dimensions: 12x9
Bedroom 3
- Area: 110 Square Feet
- Dimensions: 11x10
Den
- Features: Separate
- Level: Separate
- Area: 220 Square Feet
- Dimensions: 20x11
Kitchen
- Features: Eat-in Kitchen
- Level: Eat-in Kitchen
- Area: 228 Square Feet
- Dimensions: 19x12
Living room
- Features: Great Room
- Level: Great Room
- Area: 180 Square Feet
- Dimensions: 15x12
Heating
- Central, Electric
Cooling
- Central Air, Electric
Appliances
- Included: Electric Oven
Features
- Open Floorplan, Redecorated
- Flooring: Wood
- Basement: Crawl Space
Interior area
- Total structure area: 1,290
- Total interior livable area: 1,290 sqft
- Finished area above ground: 1,290
Property
Parking
- Total spaces: 4
- Parking features: Open
- Uncovered spaces: 4
Features
- Levels: One
- Stories: 1
Lot
- Size: 0.57 Acres
- Dimensions: 75 x 300
Details
- Parcel number: 06301000901
- Special conditions: Standard
Construction
Type & style
- Home type: SingleFamily
- Architectural style: Ranch
- Property subtype: Single Family Residence, Residential
Materials
- Brick, Wood Siding
- Roof: Shingle
Condition
- New construction: No
- Year built: 1964
Utilities & green energy
- Sewer: Public Sewer
- Water: Public
- Utilities for property: Electricity Available, Water Available
Community & HOA
Community
- Security: Fire Alarm
- Subdivision: Neelys Bend
HOA
- Has HOA: No
Location
- Region: Madison
Financial & listing details
- Price per square foot: $310/sqft
- Tax assessed value: $340,200
- Annual tax amount: $2,366
- Date on market: 7/16/2026
- Electric utility on property: Yes
Estimated market value
Not available
Estimated sales range
Not available
Not available
Price history
| Date | Event | Price |
|---|---|---|
| 7/16/2026 | Listed for sale | $399,900+135.2%$310/sqft |
Source: RealTracs MLS as distributed by MLS GRID #3283662 Report a problem | ||
| 4/11/2017 | Sold | $170,000+83.8%$132/sqft |
Source:  RealTracs MLS as distributed by MLS GRID #1804341 Report a problem RealTracs MLS as distributed by MLS GRID #1804341 Report a problem | ||
| 12/2/2016 | Sold | $92,500+24.2%$72/sqft |
Source: Public Record Report a problem | ||
| 12/17/2013 | Listing removed | $74,500$58/sqft |
Source: Change of Place Realty #1498847 Report a problem | ||
| 11/21/2013 | Listed for sale | $74,500+86.2%$58/sqft |
Source: Change of Place Realty #1498847 Report a problem | ||
| 7/1/2013 | Sold | $40,001$31/sqft |
Source: Public Record Report a problem | ||
Public tax history
| Year | Property taxes | Tax assessment |
|---|---|---|
| 2025 | $2,366 +70.4% | $85,050 +79% |
| 2024 | $1,389 | $47,525 |
| 2023 | $1,389 | $47,525 |
| 2022 | $1,389 -1% | $47,525 |
| 2021 | $1,403 -7.1% | $47,525 +19.2% |
| 2020 | $1,510 +37.5% | $39,875 |
| 2019 | $1,099 | $39,875 |
| 2018 | $1,099 | $39,875 |
| 2017 | $1,099 | $39,875 +93.8% |
| 2016 | $1,099 +36.1% | $20,575 |
| 2015 | $807 | $20,575 |
| 2014 | $807 | $20,575 |
| 2013 | -- | $20,575 -14.4% |
| 2012 | -- | $24,025 |
| 2011 | -- | $24,025 |
| 2010 | -- | $24,025 |
| 2009 | -- | $24,025 +21.6% |
| 2008 | -- | $19,750 |
| 2007 | -- | $19,750 |
| 2006 | -- | -- |
| 2005 | -- | -- |
| 2004 | -- | -- |
| 2003 | -- | -- |
| 2002 | -- | -- |
| 2001 | -- | -- |
| 2000 | -- | -- |
Find assessor info on the county website
Monthly payment
Est. payment
Payment breakdown
Explore the cost of this home by adjusting the details. Changes won't be saved.Climate risks
Neighborhood: Neelys Bend
Nearby schools
GreatSchools rating
- 3/10Neely's Bend Elementary SchoolGrades: PK-7Distance: 0.4 mi
- 4/10Hunters Lane Comp High SchoolGrades: 9-12Distance: 5.6 mi
Schools provided by the listing agent
- Elementary: Neely's Bend Elementary
- Middle: Neely's Bend Middle
- High: Hunters Lane Comp High School
Source: RealTracs MLS as distributed by MLS GRID. This data may not be complete. We recommend contacting the local school district to confirm school assignments for this home.
- $289,0003 bd1 ba1.2k sqft616 Nawakwa Trl, Madison, TN 37115Sold
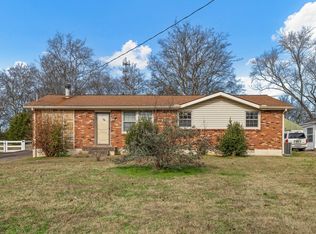
- $322,1003 bd2 ba1.5k sqft624 Nawakwa Trl, Madison, TN 37115Off Market
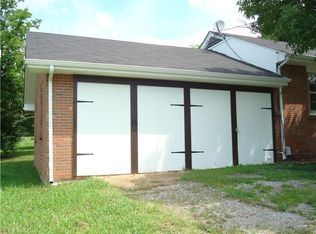
- $265,4003 bd1 ba1.2k sqft612 Nawakwa Trl, Madison, TN 37115Off Market

- $90,000-- bd-- ba-- sqft628 Nawakwa Trl, Madison, TN 37115Off Market
- $406,8005 bd4 ba2k sqft614 Nawakwa Trl, Madison, TN 37115Off Market
- $81,0002 bd1 ba1.4k sqft712 Tacoma Trl, Madison, TN 37115Off Market
- $221,3002 bd1 ba806 sqft632 Nawakwa Trl, Madison, TN 37115Off Market
- $339,3003 bd2 ba2k sqft621 Nawakwa Trl, Madison, TN 37115Off Market
A local agent can set up tours, give advice and negotiate with sellers.
A local lender can help you make sure your offer is ready when you are.
Similar homes
- $475,0003 bd2 ba1.4k sqft728 Evergreen Trl, Madison, TN 37115For Sale

 MLS ID #3304762, Sheri Hendel. RealTracs MLS as distributed by MLS GRID
 - $359,9003 bd2 ba1.5k sqft809 Tamarack S, Madison, TN 37115For Sale
 MLS ID #3277741, Allyson Woosley. RealTracs MLS as distributed by MLS GRID
 - $589,9003 bd2 ba1.4k sqft1544 Neelys Bend Rd, Madison, TN 37115For Sale
 MLS ID #3288145, CHARLES W SISCO. RealTracs MLS as distributed by MLS GRID
 - $385,0004 bd2 ba1.4k sqft936 Santa Maria Cv, Madison, TN 37115For Sale
 MLS ID #3278619, Gary Ashton. RealTracs MLS as distributed by MLS GRID
 - $375,0004 bd1 ba1.7k sqft1246 Apache Ln, Madison, TN 37115For SaleMLS ID #3215604, Peyton Jones. RealTracs MLS as distributed by MLS GRID
- $399,0003 bd3 ba1.4k sqft500 Grand Lagoon, Madison, TN 37115For SaleMLS ID #3245930, Edubina Arce. RealTracs MLS as distributed by MLS GRID
- $397,9993 bd2 ba1.4k sqft313 Warrior Rd, Madison, TN 37115For SaleMLS ID #3217192, Kevin Picado. RealTracs MLS as distributed by MLS GRID
- $399,0003 bd2 ba1.5k sqft236 Lanier Dr, Madison, TN 37115For SaleMLS ID #3282471, Brian Bequette. RealTracs MLS as distributed by MLS GRID
- $414,9003 bd3 ba1.4k sqft4175 Longfellow Dr, Nashville, TN 37214For SaleMLS ID #3288117, Liz Zipperer. RealTracs MLS as distributed by MLS GRID
- $396,9003 bd2 ba1.6k sqft4451 S Trace Blvd, Old Hickory, TN 37138For SaleMLS ID #3304565, Deneen Murphy. RealTracs MLS as distributed by MLS GRID
- $349,9003 bd2 ba1.2k sqft1421 Mohawk Trl, Madison, TN 37115For SaleMLS ID #3156070, Flor Melgar, Managing Broker, Realtor®. RealTracs MLS as distributed by MLS GRID
- $384,9004 bd2 ba1.4k sqft1023 New Providence Pass, Madison, TN 37115For SaleMLS ID #3262653, Jack Dabney. RealTracs MLS as distributed by MLS GRID
- $475,0003 bd2 ba1.5k sqft305 Randy Rd, Madison, TN 37115For SaleMLS ID #3263439, Lindsay Smith. RealTracs MLS as distributed by MLS GRID
- $359,9001 bd2 ba1.4k sqft1308 Neelys Bend Rd, Madison, TN 37115For SaleMLS ID #3031286, Michael Hastings, Broker, CRS, CDPE, ABR. RealTracs MLS as distributed by MLS GRID
- $318,0003 bd1 ba960 sqft1430 Ocoee Trl, Madison, TN 37115For SaleMLS ID #3248287, Kesa Fowler. RealTracs MLS as distributed by MLS GRID
- $399,9002 bd2 ba1.5k sqft809 Bettie Dr, Old Hickory, TN 37138For SaleMLS ID #3261034, Carrie Johnson. RealTracs MLS as distributed by MLS GRID
- $329,9003 bd2 ba1.2k sqft1521 Mohawk Trl, Madison, TN 37115For SaleMLS ID #3248196, Vince Coletti. RealTracs MLS as distributed by MLS GRID
- $420,0003 bd2 ba1.3k sqft1804 Riverside Rd, Old Hickory, TN 37138For SaleMLS ID #3278157, Courtney Blalock. RealTracs MLS as distributed by MLS GRID
- $399,0003 bd2 ba1.4k sqft2629 Paddle Wheel Dr, Nashville, TN 37214For SaleMLS ID #3224221, Justin Huggins. RealTracs MLS as distributed by MLS GRID
- $430,0003 bd3 ba1.4k sqft2865 Paddle Wheel Dr, Nashville, TN 37214For SaleMLS ID #3264152, Cindy Anderson Crocker. RealTracs MLS as distributed by MLS GRID
