Is your dream home a lake house? Welcome to this beautifully updated 3-bed + office, 2 full bath home overlooking Saratoga Lake. Sitting elevated on a hill, this turnkey property has been meticulously cared for and features separate entrances on each floor, offering incredible versatility for multi-generational living, an income-producing guest suite, or a spacious single-family layout.
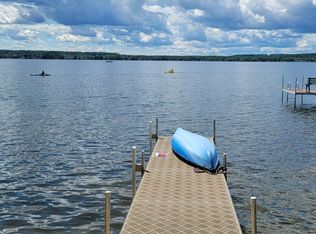
12' of deeded lake access across the road provides the perfect launch area for your kayak, canoe, or paddle board, along with beautiful lakeside views. Plus you're only minutes from the South Shore Marina for boat storage and Brown's Beach.
The finished basement has walkout access through french doors onto a large deck overlooking the lake. Inside you'll find a large recreation room perfect for entertaining, a full bath, storage room with laundry, and an enclosed office. The bar area has plumbing set up so you can even add a second kitchen.
Upstairs, the light-filled, open-concept living space features a propane fireplace, large picture windows overlooking the lake, skylights, and an updated kitchen complete with beautiful granite countertops and stainless steel appliances. The primary en-suite bedroom includes 2 closets and a full bath.
Enjoy total peace of mind with extensive high-value updates: new ductless heat pump/AC mini-splits (2023), new water heater (2023), new siding and windows (2023), and a new roof (2019). See the homeowner info sheet for the complete list of improvements!
Active
Price cut: $5K (9/10)
$570,000
620 Nys Route 9P, Saratoga Springs, NY 12866
3beds
1,196sqft
Single Family Residence, Residential
Built in 1990
0.28 Acres Lot
$564,200 Zestimate®
$477/sqft
$-- HOA
What's special
Income-producing guest suitePropane fireplaceEnclosed officeLight-filled open-concept living spaceStorage room with laundryBeautiful lakeside viewsOverlooking saratoga lake
- 27 days
- 2,932
- 249
Zillow last checked:
Listing updated:
Listed by:
Howard Hanna Capital Inc 518-371-4500,
Nicole Pellegrini 518-810-3642
Source: Global MLS,MLS#: 202623127
Facts & features
Interior
Bedrooms & bathrooms
- Bedrooms: 3
- Bathrooms: 2
- Full bathrooms: 2
Primary bedroom
- Level: First
Bedroom
- Level: First
Bedroom
- Level: First
Primary bathroom
- Level: First
Full bathroom
- Level: Basement
Great room
- Level: Basement
Kitchen
- Level: First
Living room
- Level: First
Office
- Level: Basement
Heating
- Ductless, Electric, Heat Pump, Propane
Cooling
- AC Pump, Ductless
Appliances
- Included: Dishwasher, Disposal, Electric Oven, Electric Water Heater, Microwave, Range, Refrigerator, Washer/Dryer
- Laundry: In Basement
Features
- High Speed Internet, Ceiling Fan(s), Vaulted Ceiling(s), Kitchen Island
- Flooring: Slate, Tile, Bamboo, Ceramic Tile, Hardwood
- Doors: French Doors
- Windows: Screens, Skylight(s), Window Treatments, Curtain Rods, Display Window(s)
- Basement: Exterior Entry,Finished,Full,Interior Entry,Walk-Out Access
- Number of fireplaces: 1
- Fireplace features: Gas, Living Room
Interior area
- Total structure area: 1,196
- Total interior livable area: 1,196 sqft
- Finished area above ground: 1,196
- Finished area below ground: 800
Video & virtual tour
Property
Parking
- Total spaces: 10
- Parking features: Off Street, Paved, Driveway
- Has uncovered spaces: Yes
Features
- Patio & porch: Pressure Treated Deck, Side Porch, Front Porch
- Exterior features: Garden, Lighting
- Has view: Yes
- View description: Trees/Woods, Lake, Water
- Has water view: Yes
- Water view: Lake,Water
- Waterfront features: Lake/River Across Rd, Deeded Water Access
- Body of water: Saratoga Lake
Lot
- Size: 0.28 Acres
- Features: Level, Sloped, Views, Cleared, Garden, Landscaped
Details
- Additional structures: Shed(s)
- Parcel number: 415289 218.1217
- Special conditions: Standard
Construction
Type & style
- Home type: SingleFamily
- Architectural style: Raised Ranch
- Property subtype: Single Family Residence, Residential
Materials
- Vinyl Siding
- Foundation: Concrete Perimeter
- Roof: Asphalt
Condition
- Updated/Remodeled
- New construction: No
- Year built: 1990
Utilities & green energy
- Electric: 220 Volts, Circuit Breakers
- Sewer: Public Sewer
- Water: Public
- Utilities for property: Cable Available
Community & HOA
Community
- Security: Smoke Detector(s), Carbon Monoxide Detector(s)
HOA
- Has HOA: No
Location
- Region: Saratoga Springs
Financial & listing details
- Price per square foot: $477/sqft
- Annual tax amount: $5,979
- Date on market: 8/24/2026
Estimated market value
$564,200
$536,000 - $592,000
$2,721/mo
Price history
| Date | Event | Price |
|---|---|---|
| 9/10/2026 | Price change | $570,000-0.9%$477/sqft |
Source:  Global MLS #202623127 Report a problem Global MLS #202623127 Report a problem | ||
| 8/24/2026 | Listed for sale | $575,000$481/sqft |
Source: Global MLS #202623127 Report a problem | ||
| 8/10/2026 | Pending sale | $575,000$481/sqft |
Source: Global MLS #202623127 Report a problem | ||
| 8/3/2026 | Listed for sale | $575,000+125.5%$481/sqft |
Source: Global MLS #202623127 Report a problem | ||
| 4/27/2017 | Sold | $255,000$213/sqft |
Source: Global MLS #201618044 Report a problem | ||
Public tax history
Tax history is unavailable.
Monthly payment
Climate risks
Neighborhood: 12866
Nearby schools

Similar homes
- $599,9003 bd2 ba1.2k sqft696 NY-9P, Saratoga Springs, NY 12866Active
 MLS ID #202618995, Gloria Herman, Listing by: Tesoros Property Management LLC. Global MLS
 - $575,0003 bd2 ba1.5k sqft58 Lakepointe Way, Saratoga Springs, NY 12866Active
 MLS ID #202625597, Karen Hannon, Listing by: Gucciardo Real Estate Group LLC. Global MLS
 - $699,9003 bd2 ba1.5k sqft7 Cassidy Drive, Saratoga Springs, NY 12866Active
 MLS ID #202625140, Thomas J Welch, Listing by: Welch Group Realty LLC. Global MLS
 - $485,0003 bd2 ba1.4k sqft4 Sherri Road, Saratoga Springs, NY 12866Active
 MLS ID #202625826, Kate R Naughton, Listing by: Roohan Realty. Global MLS
