Welcome to The Oaks at Five Farms – one of the areas most coveted neighborhoods. This exquisite property offers a spacious layout across three finished levels and boasts recent updates throughout. The exterior of the home features a newly installed bluestone front porch and walkways, an airy screened porch, and an open deck, all set on a beautifully landscaped lot. Inside, the versatile main level is adorned with hardwood floors throughout. It includes formal living and dining rooms, an updated kitchen with granite countertops and a center island, matching stainless steel appliances, casement windows, a Blanco composite sink, a pantry with pull-out drawers, and tasteful modern lighting. Adjacent to the kitchen, you'll find a cozy family room bathed in natural light, featuring vaulted ceilings and a striking floor-to-ceiling brick wood-burning fireplace. The main level also includes an impressive office/study with French doors and built-in bookcases/cabinetry and a conveniently placed laundry area off the 2-car garage. The upper level, which boasts all-new hardwood floors, includes four bedrooms and a hallway full bathroom with a dual vanity, stylish tile, and tub. The exceptional master suite is designed with soothing colors and vaulted ceilings, featuring a walk-in closet and a stunning updated bathroom with a quartz-topped dual vanity, an oversized tile shower, a free-standing Jacuzzi bathtub, and ample cabinetry. A spacious finished lower level with berber carpeting offers a family/recreation/media room, a possible fifth bedroom, a full bathroom, and a walkout to the rear yard. Additionally, there is a sizable storage and utility room. Recent updates include a 2022 roof, gutters and guards, 2020 HVAC system, and 2023 hardwood floors on the upper level and in the office, 2023 freshly painted exterior, plus all replacement windows and doors. This home combines elegance, comfort, and modern amenities, making it a perfect place for both relaxing and entertaining.
Sold for $920,000
$920,000
620 Oak Farm Ct, Lutherville Timonium, MD 21093
4beds
3,288sqft
Single Family Residence
Built in 1996
0.33 Acres Lot
$966,700 Zestimate®
$280/sqft
$3,898 Estimated rent
Home value
$966,700
$918,000 - $1.02M
$3,898/mo
Zestimate® history
Owner options
List your home for rent
$3,898/mo
Rent Zestimate®
Find your next renter with Zillow Rental Manager. Plus, with online applications, you can quickly screen prospective tenants – for free.
$3,898/mo
Rent Zestimate®
Refinance and save
$6,106/mo
Est. payment
Refinancing to a lower rate could help reduce your monthly payments and save thousands over the life of the loan.
$6,106/mo
Est. payment
Explore your selling options
Work with a Zillow partner agent
Leverage their expertise and Zillow's premium Showcase listings to get your home seen by more buyers.
Get startedList with your own agent
Get your home in front of millions of buyers by listing it on Zillow.
Learn how to do itSell it yourself
Take full control of how buyers see your home on Zillow by listing For Sale by Owner (FSBO).
List your homeWhat's special
Zillow last checked:
Listing updated:
Listed by:
Greg Koch 410-802-6006,
Taylor Properties
Bought with:
Tina Beliveau, 606441
EXP Realty, LLC
Diana Pham, 674316
EXP Realty, LLC
Source: Bright MLS,MLS#: MDBC2107808
Facts & features
Interior
Bedrooms & bathrooms
- Bedrooms: 4
- Bathrooms: 4
- Full bathrooms: 3
- 1/2 bathrooms: 1
- Main level bathrooms: 1
Rooms
- Room types: Living Room, Dining Room, Primary Bedroom, Bedroom 2, Bedroom 3, Bedroom 4, Kitchen, Family Room, Office, Recreation Room, Bathroom 2, Bathroom 3, Primary Bathroom
Basement
- Area: 1280
Heating
- Heat Pump, Natural Gas
Cooling
- Central Air, Electric
Appliances
- Included: Microwave, Dishwasher, Disposal, Dryer, Oven/Range - Electric, Washer, Gas Water Heater
Features
- Basement: Finished
- Number of fireplaces: 1
Interior area
- Total structure area: 3,608
- Total interior livable area: 3,288 sqft
- Finished area above ground: 2,328
- Finished area below ground: 960
Property
Parking
- Total spaces: 2
- Parking features: Garage Faces Front, Attached, On Street
- Attached garage spaces: 2
- Has uncovered spaces: Yes
Accessibility
- Accessibility features: None
Features
- Levels: Three
- Stories: 3
- Pool features: None
Lot
- Size: 0.33 Acres
Details
- Additional structures: Above Grade, Below Grade
- Parcel number: 04082200005717
- Zoning: R
- Special conditions: Standard
Construction
Type & style
- Home type: SingleFamily
- Architectural style: Colonial
- Property subtype: Single Family Residence
Materials
- Brick, Vinyl Siding
- Foundation: Block
Condition
- Excellent
- New construction: No
- Year built: 1996
Utilities & green energy
- Sewer: Public Sewer
- Water: Public
Community & HOA
Community
- Subdivision: The Oaks At Five Farms
HOA
- Has HOA: Yes
- HOA fee: $348 annually
- HOA name: THE OAKS AT FIVE FARMS
Location
- Region: Lutherville Timonium
Financial & listing details
- Price per square foot: $280/sqft
- Tax assessed value: $644,700
- Annual tax amount: $7,779
- Date on market: 9/19/2024
- Listing agreement: Exclusive Right To Sell
- Inclusions: Billiard Table And Equipmment And Table Tennis Top
- Ownership: Fee Simple
Price history
| Date | Event | Price |
|---|---|---|
| 10/15/2024 | Sold | $920,000+5.1%$280/sqft |
Source:  Bright MLS #MDBC2107808 Report a problem Bright MLS #MDBC2107808 Report a problem | ||
| 9/22/2024 | Pending sale | $875,000$266/sqft |
Source: Bright MLS #MDBC2107808 Report a problem | ||
| 9/22/2024 | Listing removed | $875,000$266/sqft |
Source: Bright MLS #MDBC2107808 Report a problem | ||
| 9/19/2024 | Listed for sale | $875,000$266/sqft |
Source: Bright MLS #MDBC2107808 Report a problem | ||
Public tax history
| Year | Property taxes | Tax assessment |
|---|---|---|
| 2025 | $8,792 +12.5% | $647,600 +0.4% |
| 2024 | $7,814 +0.5% | $644,700 +0.5% |
| 2023 | $7,779 +0.5% | $641,800 +0.5% |
| 2022 | $7,743 +2.1% | $638,900 +2.1% |
| 2021 | $7,586 +2.1% | $625,867 +2.1% |
| 2020 | $7,428 +2.2% | $612,833 +2.2% |
| 2019 | $7,270 +1.6% | $599,800 +1.6% |
| 2018 | $7,154 +1.6% | $590,233 +1.6% |
| 2017 | $7,038 +21.2% | $580,667 +1.7% |
| 2016 | $5,806 | $571,100 +1% |
| 2015 | $5,806 | $565,633 +1% |
| 2014 | $5,806 | $560,167 +1% |
| 2013 | -- | $554,700 |
| 2012 | -- | $554,700 |
| 2011 | -- | $554,700 -10.5% |
| 2010 | -- | $619,540 +4.7% |
| 2009 | -- | $591,460 +5% |
| 2008 | -- | $563,380 +5.2% |
| 2007 | -- | $535,300 +12.9% |
| 2006 | -- | $474,062 +14.8% |
| 2005 | -- | $412,826 +17.4% |
| 2004 | -- | $351,590 +6.3% |
| 2003 | -- | $330,870 +6.7% |
| 2002 | -- | $310,150 +7.2% |
| 2001 | -- | $289,430 |
Find assessor info on the county website
Neighborhood: 21093
Nearby homes
- $1,015,2005 bd3 ba3.7k sqft618 Oak Farm Ct, Lutherville Timonium, MD 21093Off Market
- $998,100-- bd3 ba3k sqft622 Oak Farm Ct, Lutherville Timonium, MD 21093Off Market
- $990,0005 bd4 ba4.7k sqft624 Oak Farm Ct, Lutherville Timonium, MD 21093Sold
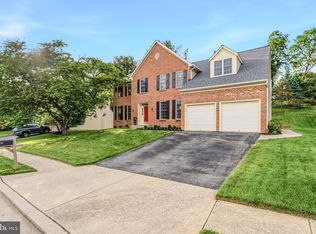
- $961,0004 bd2 ba3.1k sqft616 Oak Farm Ct, Lutherville Timonium, MD 21093Off Market
- $997,4004 bd4 ba2.4k sqft623 Oak Farm Ct, Lutherville Timonium, MD 21093Off Market
- $1,065,100-- bd3 ba3k sqft625 Oak Farm Ct, Lutherville Timonium, MD 21093Off Market
- $256,7002 bd2 ba1.2k sqft8 Brooking Ct UNIT 101, Lutherville Timonium, MD 21093Off Market
- $257,8002 bd2 ba1.2k sqft8 Brooking Ct UNIT 102, Lutherville Timonium, MD 21093Off Market
Nearby schools
GreatSchools rating
- 9/10Pinewood Elementary SchoolGrades: PK-5Distance: 0.8 mi
- 7/10Ridgely Middle SchoolGrades: 6-8Distance: 2.3 mi
- 8/10Dulaney High SchoolGrades: 9-12Distance: 2.5 mi
Schools provided by the listing agent
- Elementary: Pinewood
- Middle: Ridgely
- High: Dulaney
- District: Baltimore County Public Schools
Source: Bright MLS. This data may not be complete. We recommend contacting the local school district to confirm school assignments for this home.
Get a cash offer in 3 minutes
Find out how much your home could sell for in as little as 3 minutes with a no-obligation cash offer.
Estimated market value
$966,700
Get a cash offer in 3 minutes
Find out how much your home could sell for in as little as 3 minutes with a no-obligation cash offer.
Estimated market value
$966,700
- Maryland
- Baltimore County
- Lutherville Timonium
- 21093
- 620 Oak Farm Ct
Nearby cities
Nearby zip codes
Other Lutherville Timonium Topics
- Apartments for Rent in 21093
- Houses for Sale in 21093
- Houses for Rent in 21093
- 21093 Real Estate
- Lutherville Timonium Condos
- Houses for Sale in Lutherville Timonium
- Newest Listings in Lutherville Timonium
- Lutherville Timonium Home Values
- Lutherville Timonium Real Estate Agents
- Lutherville Timonium Refinance
- Lutherville Timonium Mortgage Rates
