Here is that Perfect, Affordable, family home that you have been waiting for. Not only is it affordable, but this home is also in Move-In Condition. It all starts with the very inviting 9x14 covered front porch with porch swing. From here you enter the home to a large front entry with a huge closet that is perfect for the family's shoes and coats. Next you enter the Huge front living room that is 13'x26' and features an open stairway to the upstairs. To the South is a large formal dining room and then you enter the Huge eat-in kitchen. This modern space features lots of counter space and cabinets including one whole wall of pantry cupboards. There is a lovely breakfast nook for those morning coffees or kids' meals which looks out to the back yard or out the sliding glass doors to the deck. A complete set of appliances and built-ins will stay. Upstairs are the 3 bedrooms all with nice sized closets, newer full bath and the perfect custom laundry room that would make anyone want to do laundry!! The basement also adds some nice space as there is room for a nice sized family room/rec room/work out room/or simply some nice storage. Many major upgrades have been taken care of for this home. A complete new roof including sheating in 2025, A new boiler in 2017, Mini Split air conditioners/heaters in 2024, upgraded electrical in 2017, and a beautiful new 17x20 composite deck. So Just Move In!! And finally, don't forget about the location. This home is within walking distance of City Park, Middle/High School facilities, Recreation Center, and the Walking/Biking path. You will simply enjoy all this home has to offer.
For sale
$159,700
620 Oak St, Osage, IA 50461
3beds
1,818sqft
Single Family Residence
Built in 1912
8,712 Square Feet Lot
$154,100 Zestimate®
$88/sqft
$-- HOA
What's special
Large formal dining roomCustom laundry room
- 48 days
- 379
- 26
Zillow last checked:
Listing updated:
Listed by:
Philip Kolbet 641-330-3916,
Kolbet Realtors,
Kevin M Kolbet 641-330-3337,
Kolbet Realtors
Source: Northeast Iowa Regional BOR as distributed by MLS GRID,MLS#: 20263894
Facts & features
Interior
Bedrooms & bathrooms
- Bedrooms: 3
- Bathrooms: 2
- Full bathrooms: 1
- 1/2 bathrooms: 1
Rooms
- Room types: 1st Floor Entry, Dining Room Separate, Lwr Level Family Room, Living Room Separate
Primary bedroom
- Level: Second
- Area: 169 Square Feet
- Dimensions: 13'x13'
Other
- Level: Upper
Other
- Level: Main
Other
- Level: Lower
Dining room
- Level: Main
- Area: 175 Square Feet
- Dimensions: 12'x14'7
Family room
- Level: Lower
- Area: 242 Square Feet
- Dimensions: 11'x22'
Kitchen
- Level: Main
- Area: 237.42 Square Feet
- Dimensions: 11'x21'7
Living room
- Level: Main
- Area: 325 Square Feet
- Dimensions: 12'6"x26
Heating
- Natural Gas, Radiant, Steam
Cooling
- Ceiling Fan(s), Zoned
Appliances
- Included: Dishwasher, Dryer, Disposal, Microwave, Free-Standing Range, Refrigerator, Washer, Gas Water Heater, Water Softener Owned
- Laundry: 2nd Floor, Laundry Room
Features
- Ceiling Fan(s)
- Flooring: Hardwood
- Doors: Sliding Doors, Pocket Doors
- Basement: Interior Entry,Floor Drain,Unfinished
- Has fireplace: No
- Fireplace features: None
Interior area
- Total interior livable area: 1,818 sqft
- Finished area below ground: 0
Property
Parking
- Total spaces: 1
- Parking features: Attached Garage, Detached Garage, Garage Door Opener, Oversized
- Has attached garage: Yes
- Carport spaces: 1
Features
- Levels: Two
- Patio & porch: Deck, Covered
Lot
- Size: 8,712 Square Feet
- Dimensions: 66x132
- Features: Landscaped, Level
Details
- Additional structures: Storage
- Parcel number: 1026238004
- Zoning: R-2
- Special conditions: Standard
Construction
Type & style
- Home type: SingleFamily
- Property subtype: Single Family Residence
Materials
- Wood Siding
- Roof: Shingle,Asphalt
Condition
- Year built: 1912
Utilities & green energy
- Sewer: Public Sewer
- Water: Public
Community & HOA
Community
- Features: Sidewalks
Location
- Region: Osage
Financial & listing details
- Price per square foot: $88/sqft
- Tax assessed value: $125,700
- Annual tax amount: $1,814
- Date on market: 8/18/2026
- Cumulative days on market: 50 days
- Road surface type: Concrete, Paved
Estimated market value
$154,100
$146,000 - $162,000
$1,473/mo
Price history
| Date | Event | Price |
|---|---|---|
| 8/18/2026 | Listed for sale | $159,700+97.2%$88/sqft |
Source:  Northeast Iowa Regional BOR as distributed by MLS GRID #20263894 Report a problem Northeast Iowa Regional BOR as distributed by MLS GRID #20263894 Report a problem | ||
| 7/26/2017 | Sold | $81,000+131.4%$45/sqft |
Source: Public Record Report a problem | ||
| 12/18/2015 | Sold | $35,000-50%$19/sqft |
Source: Northeast Iowa Regional BOR as distributed by MLS GRID #20157066 Report a problem | ||
| 10/5/2007 | Sold | $70,000$39/sqft |
Source: Public Record Report a problem | ||
Public tax history
| Year | Property taxes | Tax assessment |
|---|---|---|
| 2025 | $1,814 +6.6% | $125,700 +5.4% |
| 2024 | $1,702 +16.6% | $119,290 |
| 2023 | $1,460 +3.4% | $119,290 +38.5% |
| 2022 | $1,412 -0.4% | $86,140 |
| 2021 | $1,418 | $86,140 +2.8% |
| 2020 | -- | $83,780 +5.8% |
| 2019 | -- | $79,160 +13.3% |
| 2018 | $1,324 | $69,870 +6.8% |
| 2017 | $1,324 +13.6% | $65,430 -5.5% |
| 2016 | $1,166 | $69,220 -0.1% |
| 2015 | $1,166 +5.4% | $69,300 |
| 2014 | $1,106 +1.7% | $69,300 |
| 2013 | $1,088 -7.6% | -- |
| 2012 | $1,178 +5.6% | -- |
| 2011 | $1,116 +1.5% | -- |
| 2010 | $1,100 +13.6% | -- |
| 2009 | $968 -9.5% | -- |
| 2008 | $1,070 +3.5% | -- |
| 2007 | $1,034 | -- |
Find assessor info on the county website
Monthly payment
Est. payment
Payment breakdown
Explore the cost of this home by adjusting the details. Changes won't be saved.Climate risks
Neighborhood: 50461
Nearby schools
Schools provided by the listing agent
- Elementary: Osage
- Middle: Osage
- High: Osage
Source: Northeast Iowa Regional BOR as distributed by MLS GRID. This data may not be complete. We recommend contacting the local school district to confirm school assignments for this home.
Similar homes
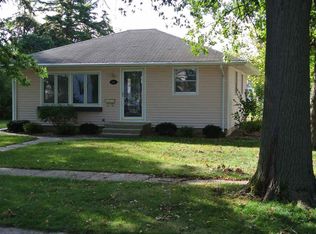
- $153,9003 bd2 ba1.4k sqft808 Chase St, Osage, IA 50461Active
 MLS ID #6341767, Matt Wolff, Lake-Iowa Realty. NoCoast MLS as distributed by MLS GRID
 - $189,9003 bd2 ba1.9k sqft703 Ash St, Osage, IA 50461For Sale
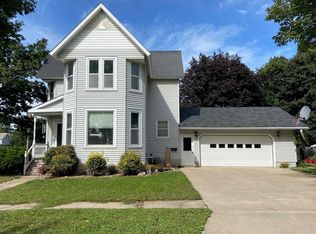 MLS ID #20264477, Philip Kolbet, Kolbet Realtors. Northeast Iowa Regional BOR as distributed by MLS GRID
 - $154,0002 bd2 ba1.5k sqft803 N 10th St, Osage, IA 50461For Sale
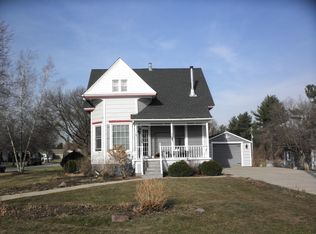 MLS ID #20261173, Philip Kolbet, Kolbet Realtors. Northeast Iowa Regional BOR as distributed by MLS GRID
 - $147,5003 bd2 ba1.6k sqft527 Oak St, Osage, IA 50461For Sale
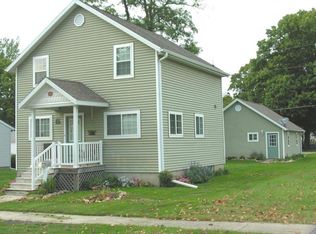 MLS ID #20260769, Kevin M Kolbet, Kolbet Realtors. Northeast Iowa Regional BOR as distributed by MLS GRID
 - $189,9274 bd3 ba1.3k sqft1031 Heritage Dr, Osage, IA 50461For Sale
 MLS ID #260712, DODIE WILKINS, Century 21 Preferred. Greater Mason BOR
