Beautiful Land o' Lakes (Oakland Hills) Home! Located in one of Roswell's most sought-after neighborhoods, this home is zoned for some of the top schools in the area making it an ideal choice for many buyers. This traditional 2-story brick residence in the heart of Roswell offers the perfect blend of classic charm and functionality. Situated on a spacious 3/4 acre lot with no HOA restrictions, this property boasts hardwoods throughout, freshly painted main floor and endless opportunity for your personalization. As you step inside, the foyer welcomes you with new hardwood stairs and iron spindles updating the original banister and entire space. It leads to the inviting family room which provides a cozy gathering space with fireplace, perfect for chilly evenings. Opposite the family room is a spacious living room and separate dining room, offering plenty of room for formal entertaining or casual get-togethers. The kitchen with new flooring has ample cabinet space for all your culinary needs. Upstairs, you'll find four generously sized bedrooms all with walk-in closets including an ensuite primary bedroom. Also, a very conveniently located hall bath. One of the highlights of this property is the unfinished walkout basement, providing endless possibilities for customization and expansion to suit your needs. Whether you envision a home gym, media room, or additional living space, the basement offers ample potential to create the perfect space for your lifestyle. Outside, the expansive yard offers plenty of room for outdoor recreation and relaxation, with mature trees providing shade and privacy. Imagine hosting summer barbecues or evening gatherings in this picturesque setting, creating memories that will last a lifetime. Plus, its amazing location offers easy access to the vibrant shops, restaurants, and entertainment venues of Canton Street, just a short golf cart ride away. Don't miss your chance to own this truly exceptional property in Roswell.
Active
$585,000
620 Oakstone Way, Roswell, GA 30075
4beds
2,255sqft
Single Family Residence
Built in 1974
0.74 Acres Lot
$570,600 Zestimate®
$259/sqft
$-- HOA
What's special
Separate dining roomAmple cabinet spaceKitchen with new flooringExpansive yardWalk-in closetsEnsuite primary bedroomInviting family room
- 12 days
- 637
- 22
Zillow last checked:
Listing updated:
Listed by:
William D Hoban 404-867-3312,
Century 21 Connect Realty
Source: GAMLS,MLS#: 10853409
Facts & features
Interior
Bedrooms & bathrooms
- Bedrooms: 4
- Bathrooms: 3
- Full bathrooms: 2
- 1/2 bathrooms: 1
Rooms
- Room types: Family Room, Foyer, Laundry
Heating
- Central
Cooling
- Central Air
Appliances
- Included: Dishwasher, Refrigerator
- Laundry: In Garage
Features
- Walk-In Closet(s)
- Flooring: Carpet, Hardwood
- Windows: Double Pane Windows
- Basement: Daylight,Exterior Entry
- Number of fireplaces: 1
- Fireplace features: Gas Log, Gas Starter
- Common walls with other units/homes: No Common Walls
Interior area
- Total structure area: 2,255
- Total interior livable area: 2,255 sqft
- Finished area above ground: 2,255
- Finished area below ground: 0
Property
Parking
- Total spaces: 2
- Parking features: Garage, Side/Rear Entrance
- Has garage: Yes
Features
- Levels: Three Or More
- Stories: 3
- Patio & porch: Patio
- Exterior features: Garden
- Body of water: None
Lot
- Size: 0.74 Acres
- Features: Corner Lot
Details
- Parcel number: 12 169303040420
Construction
Type & style
- Home type: SingleFamily
- Architectural style: Brick 4 Side,Traditional
- Property subtype: Single Family Residence
Materials
- Other
- Roof: Composition
Condition
- Resale
- New construction: No
- Year built: 1974
Utilities & green energy
- Sewer: Septic Tank
- Water: Public
- Utilities for property: Cable Available, Electricity Available, Natural Gas Available
Community & HOA
Community
- Features: None
- Security: Carbon Monoxide Detector(s), Smoke Detector(s)
- Subdivision: Land o Lakes
HOA
- Has HOA: No
- Services included: None
Location
- Region: Roswell
Financial & listing details
- Price per square foot: $259/sqft
- Tax assessed value: $397,200
- Annual tax amount: $2,675
- Date on market: 9/25/2026
- Listing agreement: Exclusive Right To Sell
- Electric utility on property: Yes
Estimated market value
$570,600
$542,000 - $599,000
$3,236/mo
Price history
| Date | Event | Price |
|---|---|---|
| 9/25/2026 | Listed for sale | $585,000-2.3%$259/sqft |
Source:  FMLS GA #7844243 Report a problem FMLS GA #7844243 Report a problem | ||
| 9/25/2026 | Listing removed | $599,000$266/sqft |
Source:  GAMLS #10722961 Report a problem GAMLS #10722961 Report a problem | ||
| 4/3/2026 | Listed for sale | $599,000+0.1%$266/sqft |
Source: GAMLS #10722961 Report a problem | ||
| 9/1/2025 | Listing removed | $598,500$265/sqft |
Source: FMLS GA #7501987 Report a problem | ||
| 3/21/2025 | Listed for sale | $598,500$265/sqft |
Source: FMLS GA #7501987 Report a problem | ||
| 3/10/2025 | Pending sale | $598,500$265/sqft |
Source: FMLS GA #7501987 Report a problem | ||
| 2/21/2025 | Price change | $598,500+2.9%$265/sqft |
Source: FMLS GA #7501987 Report a problem | ||
| 1/17/2025 | Listed for sale | $581,500+0.3%$258/sqft |
Source: FMLS GA #7501987 Report a problem | ||
| 1/1/2025 | Listing removed | $580,000$257/sqft |
Source: FMLS GA #7434769 Report a problem | ||
| 11/15/2024 | Listed for sale | $580,000$257/sqft |
Source: FMLS GA #7434769 Report a problem | ||
| 11/4/2024 | Listing removed | $580,000$257/sqft |
Source: GAMLS #10357307 Report a problem | ||
| 9/24/2024 | Price change | $580,000-3.3%$257/sqft |
Source: GAMLS #10357307 Report a problem | ||
| 8/13/2024 | Listed for sale | $600,000$266/sqft |
Source: FMLS GA #7434769 Report a problem | ||
| 8/8/2024 | Listing removed | $600,000$266/sqft |
Source: FMLS GA #7360481 Report a problem | ||
| 4/26/2024 | Listed for sale | $600,000$266/sqft |
Source: FMLS GA #7360481 Report a problem | ||
| 4/17/2024 | Pending sale | $600,000$266/sqft |
Source: FMLS GA #7360481 Report a problem | ||
| 4/11/2024 | Listed for sale | $600,000+0.1%$266/sqft |
Source: FMLS GA #7360481 Report a problem | ||
| 12/1/2023 | Listing removed | $599,500$266/sqft |
Source: FMLS GA #7256001 Report a problem | ||
| 9/22/2023 | Price change | $599,500-1.6%$266/sqft |
Source: FMLS GA #7256001 Report a problem | ||
| 8/22/2023 | Price change | $609,500-5.5%$270/sqft |
Source: FMLS GA #7256001 Report a problem | ||
| 8/3/2023 | Listed for sale | $645,000+308.2%$286/sqft |
Source: FMLS GA #7256001 Report a problem | ||
| 4/22/1997 | Sold | $158,000$70/sqft |
Source: Public Record Report a problem | ||
Public tax history
| Year | Property taxes | Tax assessment |
|---|---|---|
| 2025 | $2,675 +3% | $158,880 -15.1% |
| 2024 | $2,596 +26.5% | $187,200 +0.6% |
| 2023 | $2,053 -16.2% | $186,040 +9.7% |
| 2022 | $2,450 +0.7% | $169,560 +25.2% |
| 2021 | $2,433 -32.8% | $135,440 +5.6% |
| 2020 | $3,621 +4% | $128,280 +1.8% |
| 2019 | $3,481 | $126,000 +2.4% |
| 2018 | $3,481 | $123,040 +32% |
| 2017 | $3,481 +20.9% | $93,200 |
| 2016 | $2,879 -0.3% | $93,200 |
| 2015 | $2,887 +60.8% | $93,200 +30.7% |
| 2014 | $1,796 +3.5% | $71,320 |
| 2013 | $1,734 -0.4% | $71,320 |
| 2012 | $1,740 | $71,320 |
| 2011 | -- | $71,320 -12% |
| 2010 | $2,058 +0.3% | $81,040 -15.8% |
| 2009 | $2,052 | $96,240 |
| 2008 | -- | $96,240 +17.1% |
| 2007 | $1,933 | $82,200 |
| 2005 | -- | $82,200 +3.6% |
| 2004 | $1,899 +0.9% | $79,360 +3.9% |
| 2003 | $1,883 +5.5% | $76,400 +7.6% |
| 2002 | $1,784 +5.3% | $71,000 -7% |
| 2001 | $1,694 | $76,360 |
Find assessor info on the county website
Monthly payment
Est. payment
Payment breakdown
Explore the cost of this home by adjusting the details. Changes won't be saved.Climate risks
Neighborhood: 30075
Nearby schools
Schools provided by the listing agent
- Elementary: Roswell North
- Middle: Crabapple
- High: Roswell
Source: GAMLS. This data may not be complete. We recommend contacting the local school district to confirm school assignments for this home.

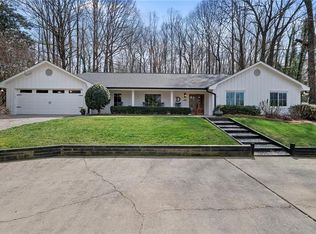
Similar homes
- $535,9005 bd4 ba3.1k sqft4304 Lindsey Way NE, Roswell, GA 30075Active
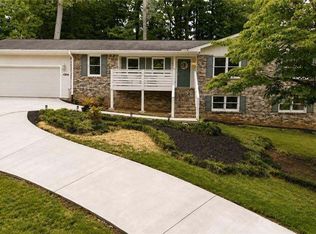
 MLS ID #10755287, Joe Weathers, Relate Realty. GAMLS
 - $480,0004 bd3 ba2.5k sqft3002 Timberline Rd, Marietta, GA 30062Active
 MLS ID #10843200, Lorinda B Kennedy, Atlanta Communities. GAMLS
 - $524,9003 bd3 ba2.1k sqft3115 Ivey Oaks Ln, Roswell, GA 30076Active
 MLS ID #10788689, Claire Williams, Century 21 Connect Realty. GAMLS
 - $539,0004 bd3 ba2.4k sqft3060 Greenwood Trl SE, Marietta, GA 30067Active
 MLS ID #10856945, Raegan Thorp, Bolst. GAMLS
 - $600,0004 bd3 ba3.3k sqft953 Hidden Hollow Dr, Marietta, GA 30068ActiveMLS ID #10778400, Scott Tanger, Coldwell Banker Realty. GAMLS
- $599,9005 bd3 ba3k sqft1746 Millhouse Run, Marietta, GA 30066ActiveMLS ID #10847172, Suzanne M East, Harry Norman Realtors. GAMLS
- $595,0003 bd2 ba1.7k sqft184 Rambo Pl SW, Marietta, GA 30064ActiveMLS ID #10856282, Brooke Elias, Keller Williams Realty PeachtreeRoad. GAMLS
- $469,0003 bd4 ba2.7k sqft128 River Ridge Ln, Roswell, GA 30075ActiveMLS ID #10847626, Theresa Williams, BHHS Georgia Properties. GAMLS
- $520,0003 bd3 ba2.1k sqft4905 Weathervane Dr, Johns Creek, GA 30022For Sale
 MLS ID #7850018, Aravind Gangaiah, NorthGroup Realty. FMLS GA
 - $475,0004 bd3 ba3.1k sqft68 Christine Dr, Marietta, GA 30066ActiveMLS ID #10856969, Nivia De Oliveira, HomeSmart. GAMLS
- $500,0004 bd3 ba2.1k sqft1448 Wintercress Ct, Marietta, GA 30066ActiveMLS ID #10846841, Path & Post Team, Path & Post. GAMLS
- $650,0005 bd3 ba2.7k sqft2112 Rockland Ct, Marietta, GA 30062ActiveMLS ID #10772488, Rhonda Duffy, Duffy Realty. GAMLS
- $579,0004 bd3 ba2.2k sqft162 Saint Martin Dr, Suwanee, GA 30024ActiveMLS ID #10843488, MAKS HERNANDEZ, Harry Norman Realtors. GAMLS
- $589,0003 bd2 ba2.3k sqft7660 Donington Park Dr, Cumming, GA 30040ActiveMLS ID #10844240, Beverly B Jones, BHHS Georgia Properties. GAMLS
- $550,0004 bd3 ba2.5k sqft4067 Wembley Forest Way, Atlanta, GA 30340ActiveMLS ID #10831456, Tracy Queen, Communities Real Estate. GAMLS
- $575,0004 bd4 ba3.1k sqft1360 McLendon Dr, Decatur, GA 30033ActiveMLS ID #10843174, Devyn Edelstein, Ansley RE|Christie's Int'l RE. GAMLS
- $525,0004 bd3 ba2.6k sqft2206 Deer Ridge Dr, Stone Mountain, GA 30087ActiveMLS ID #10846768, Pat Soltys, SRA Signature Realty. GAMLS
- $450,0004 bd3 ba2.2k sqft3650 Stonehenge Way NE, Marietta, GA 30066Active Under ContractMLS ID #10801811, Jennifer Edwards, Atlanta Communities. GAMLS
- $525,0005 bd3 ba2.9k sqft601 Grasmere Ct NE, Marietta, GA 30066ActiveMLS ID #10848744, Jennifer Bach, Keller Williams Realty North Atlanta. GAMLS
- $574,5005 bd3 ba2.9k sqft2775 Saddlebrook Way NW, Marietta, GA 30064ActiveMLS ID #10843898, Eric Pugmire, BHHS Georgia Properties. GAMLS
