Enjoy easy lakefront living on one of the largest lots in the sought-after neighborhood of Overton Fork on the private side of Lake Anna. This beautiful, main level living, 4 bedroom (4th bedroom NTC), 3 bath updated ranch home with walk out basement, sunroom, office and 28x40 detached garage features impeccable finishes throughout with over 3,600 sq ft of living space on approximately 4 acres+/- (deeded acreage and Dominion Easement) with 200’+/- of waterfront. The paved driveway takes you past a large 24x16 gazebo w/electric, perfect for entertaining. Continue down to the enclosed boat house with an electric boat lift and large storage room lined with cedar for all your lake toys. The oversized climate controlled detached garage can easily house 4 cars also includes a full bath, compressor and a wall of storage cabinets. Whether sitting on the back deck, the sunroom, 6-person hot tub or the gazebo, you can soak in the beauty of this property and lake with your morning coffee or your favorite evening cocktail. Inside the home, every room has been updated. Newly installed upgraded granite countertops can be found in the kitchen and all three bathrooms. New stainless-steel appliances with gas range, beautiful refinished hardwood floors on the main level, new carpet throughout the expansive lower level, new paint, architectural trim details in living room, sunroom and rec room. The flow of this home and property along with the stately views lends itself to perfect lakefront living. This 3acre lakefront estate is not to be missed. This is a great investment opportunity as Lake Anna was voted the #1 place in the US to own for short term rentals and AirBnB. Only 30 min to Charlottesville and 1 hr to Richmond.
Sold for $1,665,000
$1,665,000
620 Overton Dr, Mineral, VA 23117
4beds
3,376sqft
Single Family Residence
Built in 1997
2.96 Acres Lot
$1,681,500 Zestimate®
$493/sqft
$2,856 Estimated rent
Home value
$1,681,500
$1.50M - $1.90M
$2,856/mo
Zestimate® history
Owner options
List your home for rent
$2,856/mo
Rent Zestimate®
Find your next renter with Zillow Rental Manager. Plus, with online applications, you can quickly screen prospective tenants – for free.
$2,856/mo
Rent Zestimate®
Refinance and save
$9,975/mo
Est. payment
Refinancing to a lower rate could help reduce your monthly payments and save thousands over the life of the loan.
$9,975/mo
Est. payment
Explore your selling options
Work with a Zillow partner agent
Leverage their expertise and Zillow's premium Showcase listings to get your home seen by more buyers.
Get startedList with your own agent
Get your home in front of millions of buyers by listing it on Zillow.
Learn how to do itSell it yourself
Take full control of how buyers see your home on Zillow by listing For Sale by Owner (FSBO).
List your homeWhat's special
Electric boat liftUpdated ranch homeMain level livingImpeccable finishesClimate controlled detached garageUpgraded granite countertopsArchitectural trim details
Zillow last checked:
Listing updated:
Listed by:
Kim Smith 540-840-3254,
Samson Properties
Bought with:
Lisa Blow, 0225236979
Coldwell Banker Elite
Source: Bright MLS,MLS#: VALA2008492
Facts & features
Interior
Bedrooms & bathrooms
- Bedrooms: 4
- Bathrooms: 3
- Full bathrooms: 3
- Main level bathrooms: 2
- Main level bedrooms: 3
Rooms
- Room types: Living Room, Dining Room, Primary Bedroom, Bedroom 2, Bedroom 4, Kitchen, Family Room, Sun/Florida Room, Laundry, Office, Recreation Room, Bathroom 2, Bathroom 3, Primary Bathroom
Primary bedroom
- Features: Flooring - HardWood
- Level: Main
- Area: 224 Square Feet
- Dimensions: 14 x 16
Bedroom 2
- Features: Flooring - HardWood
- Level: Main
- Area: 143 Square Feet
- Dimensions: 13 x 11
Bedroom 4
- Features: Flooring - Carpet
- Level: Lower
- Area: 130 Square Feet
- Dimensions: 13 x 10
Primary bathroom
- Features: Flooring - Ceramic Tile
- Level: Main
- Area: 70 Square Feet
- Dimensions: 10 x 7
Bathroom 2
- Features: Flooring - Ceramic Tile
- Level: Main
- Area: 50 Square Feet
- Dimensions: 10 x 5
Bathroom 3
- Features: Flooring - HardWood
- Level: Main
- Area: 121 Square Feet
- Dimensions: 11 x 11
Bathroom 3
- Features: Flooring - Ceramic Tile
- Level: Lower
Dining room
- Features: Flooring - HardWood
- Level: Main
- Area: 110 Square Feet
- Dimensions: 10 x 11
Family room
- Features: Flooring - Engineered Wood
- Level: Main
- Area: 576 Square Feet
- Dimensions: 24 x 24
Kitchen
- Features: Breakfast Bar, Granite Counters, Flooring - HardWood, Kitchen - Gas Cooking
- Level: Main
- Area: 132 Square Feet
- Dimensions: 12 x 11
Laundry
- Features: Flooring - Laminated
- Level: Lower
- Area: 104 Square Feet
- Dimensions: 13 x 8
Living room
- Features: Flooring - HardWood
- Level: Main
- Area: 224 Square Feet
- Dimensions: 14 x 16
Office
- Features: Flooring - Carpet
- Level: Lower
- Area: 110 Square Feet
- Dimensions: 11 x 10
Recreation room
- Features: Flooring - Carpet
- Level: Lower
- Area: 676 Square Feet
- Dimensions: 26 x 26
Other
- Features: Flooring - HardWood
- Level: Main
- Area: 288 Square Feet
- Dimensions: 18 x 16
Heating
- Central, Forced Air, Programmable Thermostat, Electric
Cooling
- Ceiling Fan(s), Central Air, Multi Units, Electric
Appliances
- Included: Microwave, Dishwasher, Disposal, Dryer, Ice Maker, Self Cleaning Oven, Oven/Range - Gas, Refrigerator, Stainless Steel Appliance(s), Washer, Water Heater
- Laundry: In Basement, Laundry Room
Features
- Attic, Breakfast Area, Ceiling Fan(s), Chair Railings, Dining Area, Entry Level Bedroom, Family Room Off Kitchen, Pantry, Primary Bath(s), Upgraded Countertops, Wainscotting
- Flooring: Carpet, Ceramic Tile, Engineered Wood, Hardwood, Wood
- Windows: Window Treatments
- Basement: Finished,Improved,Interior Entry,Exterior Entry,Walk-Out Access
- Has fireplace: No
Interior area
- Total structure area: 3,376
- Total interior livable area: 3,376 sqft
- Finished area above ground: 1,976
- Finished area below ground: 1,400
Property
Parking
- Total spaces: 4
- Parking features: Covered, Garage Faces Front, Oversized, Storage, Asphalt, Detached
- Garage spaces: 4
- Has uncovered spaces: Yes
- Details: Garage Sqft: 1120
Accessibility
- Accessibility features: None
Features
- Levels: Two
- Stories: 2
- Patio & porch: Deck, Patio, Porch
- Exterior features: Boat Storage, Private Beach, Extensive Hardscape, Lighting, Flood Lights
- Pool features: None
- Has spa: Yes
- Spa features: Hot Tub
- Has view: Yes
- View description: Lake
- Has water view: Yes
- Water view: Lake
- Waterfront features: Boat/Launch Ramp - Public, Private Dock Site, Boat - Powered, Canoe/Kayak, Fishing Allowed, Personal Watercraft (PWC), Private Access, Lake
- Frontage length: Water Frontage Ft: 200
Lot
- Size: 2.96 Acres
- Features: Fishing Available, Front Yard, Landscaped, Rear Yard
Details
- Additional structures: Above Grade, Below Grade
- Parcel number: 45D 2 33
- Zoning: R1
- Special conditions: Standard
Construction
Type & style
- Home type: SingleFamily
- Architectural style: Raised Ranch/Rambler
- Property subtype: Single Family Residence
Materials
- Vinyl Siding
- Foundation: Concrete Perimeter, Permanent
Condition
- Excellent
- New construction: No
- Year built: 1997
Utilities & green energy
- Sewer: On Site Septic, Septic < # of BR
- Water: Well
Community & HOA
Community
- Security: Security System
- Subdivision: Overton Fork
HOA
- Has HOA: Yes
- Amenities included: Beach Access, Boat Ramp, Common Grounds, Lake, Picnic Area, Tot Lots/Playground, Water/Lake Privileges
- Services included: Common Area Maintenance
- HOA fee: $325 annually
Location
- Region: Mineral
Financial & listing details
- Price per square foot: $493/sqft
- Tax assessed value: $1,090,500
- Annual tax amount: $7,852
- Date on market: 8/29/2025
- Listing agreement: Exclusive Right To Sell
- Ownership: Fee Simple
Price history
| Date | Event | Price |
|---|---|---|
| 11/13/2025 | Sold | $1,665,000-1.8%$493/sqft |
Source:  Bright MLS #VALA2008492 Report a problem Bright MLS #VALA2008492 Report a problem | ||
| 10/2/2025 | Contingent | $1,695,000$502/sqft |
Source: Bright MLS #VALA2008492 Report a problem | ||
| 8/29/2025 | Listed for sale | $1,695,000$502/sqft |
Source: Bright MLS #VALA2008492 Report a problem | ||
| 11/19/2024 | Listing removed | $1,695,000-5.6%$502/sqft |
Source: Bright MLS #VALA2004672 Report a problem | ||
| 8/10/2024 | Price change | $1,795,000-5.3%$532/sqft |
Source: Bright MLS #VALA2004672 Report a problem | ||
| 11/2/2023 | Listed for sale | $1,895,000+131.1%$561/sqft |
Source: Bright MLS #VALA2004672 Report a problem | ||
| 12/1/2015 | Listing removed | $819,886$243/sqft |
Source: Century 21 Redwood Realty #LA8307098 Report a problem | ||
| 6/25/2014 | Price change | $819,886-2.3%$243/sqft |
Source: CENTURY 21 AdVenture Redwood #LA8307098 Report a problem | ||
| 4/3/2014 | Listed for sale | $838,886-1.3%$248/sqft |
Source: Century 21 Adventure, Inc #LA8307098 Report a problem | ||
| 12/1/2013 | Listing removed | $849,886$252/sqft |
Source: CENTURY 21 AdVenture Redwood #LA8074622 Report a problem | ||
| 7/26/2013 | Price change | $849,886-3%$252/sqft |
Source: CENTURY 21 AdVenture Redwood #LA8074622 Report a problem | ||
| 5/8/2013 | Listed for sale | $875,886-2%$259/sqft |
Source: Century 21 Adventure, Inc #LA8074622 Report a problem | ||
| 12/5/2012 | Listing removed | $894,000$265/sqft |
Source: Lake Anna Island Realty #LA7934038 Report a problem | ||
| 9/27/2012 | Listed for sale | $894,000-0.1%$265/sqft |
Source: RE/MAX BRAVO #LA7934038 Report a problem | ||
| 8/21/2012 | Listing removed | $894,900$265/sqft |
Source: RE/MAX BRAVO #LA7771211 Report a problem | ||
| 8/19/2011 | Listed for sale | $894,900+25.2%$265/sqft |
Source: Lake Anna Island Realty #LA7674338 Report a problem | ||
| 10/19/2006 | Sold | $715,000$212/sqft |
Source: Public Record Report a problem | ||
Public tax history
| Year | Property taxes | Tax assessment |
|---|---|---|
| 2024 | $7,852 +7.4% | $1,090,500 +7.4% |
| 2023 | $7,313 +20.1% | $1,015,700 +20.1% |
| 2022 | $6,090 +8.7% | $845,800 +8.7% |
| 2021 | $5,601 | $777,900 +6.8% |
| 2020 | -- | $728,700 +8.4% |
| 2018 | $4,815 +0.3% | $672,500 +0.6% |
| 2017 | $4,800 | $668,800 +0.3% |
| 2016 | $4,800 +0.1% | $666,700 +0.1% |
| 2015 | $4,794 +5.9% | $665,800 +0.7% |
| 2013 | $4,527 | $661,100 +8.3% |
| 2012 | -- | $610,400 -3.3% |
| 2011 | -- | $631,100 -3.8% |
| 2010 | $4,261 | $656,200 |
Find assessor info on the county website
Neighborhood: 23117
Nearby homes
- $1,045,4003 bd2 ba1.9k sqft658 Overton Dr, Mineral, VA 23117Off Market
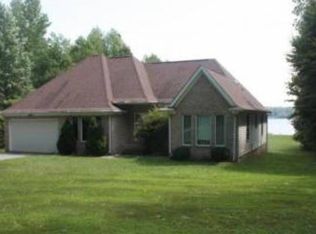
- $1,139,9005 bd3 ba4.3k sqft552 Overton Dr, Mineral, VA 23117Off Market
- $1,026,8003 bd2 ba1.4k sqft676 Overton Dr, Mineral, VA 23117Off Market
- $1,140,0003 bd2 ba2.1k sqft526 Overton Dr, Mineral, VA 23117Off Market
- $68,600-- bd-- ba-- sqft526 Overton Dr, Mineral, VA 23117Off Market
- $501,9003 bd2 ba1.8k sqft597 Overton Dr, Mineral, VA 23117Off Market
- $455,4002 bd2 ba1.6k sqft641 Overton Dr, Mineral, VA 23117Off Market
- $--1.002 Acres70 Overton Dr, Mineral, VA 23117Off Market
Nearby schools
GreatSchools rating
- 9/10Thomas Jefferson Elementary SchoolGrades: PK-5Distance: 9.1 mi
- 7/10Louisa County Middle SchoolGrades: 6-8Distance: 7 mi
- 6/10Louisa County High SchoolGrades: 9-12Distance: 6.8 mi
Schools provided by the listing agent
- District: Louisa County Public Schools
Source: Bright MLS. This data may not be complete. We recommend contacting the local school district to confirm school assignments for this home.
Get a cash offer in 3 minutes
Find out how much your home could sell for in as little as 3 minutes with a no-obligation cash offer.
Estimated market value
$1,681,500
Get a cash offer in 3 minutes
Find out how much your home could sell for in as little as 3 minutes with a no-obligation cash offer.
Estimated market value
$1,681,500
- Virginia
- Louisa County
- Mineral
- 23117
- 620 Overton Dr
Nearby cities
Nearby zip codes
Other Mineral Topics
