Welcome to 620 Park Hill Drive in Manheim, a warm and welcoming home where thoughtful updates meet timeless charm. Built in 1970 and nestled on 0.37 acres, this lovingly maintained property is ready to begin its next chapter. From the moment you arrive, the expansive front porch with Trex decking sets the tone—perfect for morning coffee, evening relaxation, and enjoying the peaceful surroundings. Inside, the living room immediately feels like home with exposed beams, a bright bay window, and gorgeous new luxury vinyl plank flooring that flows seamlessly throughout the entire living space. Also installed throughout the home are custom blinds and newer windows. The dining room features its own bay window, filling the space with natural light and creating an ideal setting for gathering with those you love. The kitchen offers stainless steel appliances, hardwood cabinetry, and a convenient breakfast bar—ideal for casual meals or entertaining. Just beyond, a beautiful sunroom provides a cozy, light-filled retreat, with direct access to a newly refurbished deck. From the deck, access the screened-in porch, which adds even more all-weather living space, making it easy to enjoy the outdoors in every season. Back from the living area, you’ll find a spacious full bathroom complete with a tub, shower, and closet for added storage. The primary bedroom offers a comfortable retreat with plush carpeting, two closets, and a charming alcove—ideal for a reading nook. The second bedroom is equally spacious, airy, and welcoming. Downstairs, a convenient half bath complements a large lower level that includes access to the two-car garage, a generous shop area, and a dedicated laundry room. The space is fully heated and air-conditions to keep you comfortable year-round. Major updates—including a new water heater, AC system, and water softener—provide peace of mind for years to come. This is a home that has been cared for and cherished—offering comfort, functionality, and inviting spaces both inside and out. Come and make Park Hill Drive your new home.
Sold for $355,000
$355,000
620 Park Hill Dr, Manheim, PA 17545
2beds
1,630sqft
Single Family Residence
Built in 1970
0.37 Acres Lot
$359,900 Zestimate®
$218/sqft
$1,772 Estimated rent
Home value
$359,900
$342,000 - $378,000
$1,772/mo
Zestimate® history
Owner options
List your home for rent
$1,772/mo
Rent Zestimate®
Find your next renter with Zillow Rental Manager. Plus, with online applications, you can quickly screen prospective tenants – for free.
$1,772/mo
Rent Zestimate®
Refinance and save
$2,290/mo
Est. payment
Refinancing to a lower rate could help reduce your monthly payments and save thousands over the life of the loan.
$2,290/mo
Est. payment
Explore your selling options
Work with a Zillow partner agent
Leverage their expertise and Zillow's premium Showcase listings to get your home seen by more buyers.
Get startedList with your own agent
Get your home in front of millions of buyers by listing it on Zillow.
Learn how to do itSell it yourself
Take full control of how buyers see your home on Zillow by listing For Sale by Owner (FSBO).
List your homeWhat's special
Custom blindsNewer windowsBright bay windowExposed beamsHardwood cabinetry
Zillow last checked:
Listing updated:
Listed by:
Amy Beachy 717-606-8254,
Coldwell Banker Realty
Bought with:
Grant Swift, RS367113
Keller Williams Elite
Source: Bright MLS,MLS#: PALA2085264
Facts & features
Interior
Bedrooms & bathrooms
- Bedrooms: 2
- Bathrooms: 2
- Full bathrooms: 1
- 1/2 bathrooms: 1
- Main level bathrooms: 1
- Main level bedrooms: 2
Rooms
- Room types: Living Room, Dining Room, Primary Bedroom, Bedroom 2, Kitchen, Sun/Florida Room, Laundry, Utility Room, Workshop, Bathroom 1, Half Bath
Primary bedroom
- Features: Flooring - Carpet
- Level: Main
- Area: 247 Square Feet
- Dimensions: 13 X 19
Bedroom 2
- Features: Flooring - Carpet
- Level: Main
- Area: 221 Square Feet
- Dimensions: 13 X 17
Bathroom 1
- Features: Flooring - Luxury Vinyl Plank, Bathroom - Tub Shower
- Level: Main
- Area: 72 Square Feet
- Dimensions: 8 X 9
Dining room
- Features: Flooring - Luxury Vinyl Plank
- Level: Main
- Area: 144 Square Feet
- Dimensions: 12 X 12
Half bath
- Features: Flooring - Luxury Vinyl Plank
- Level: Lower
- Area: 56 Square Feet
- Dimensions: 7 X 8
Kitchen
- Features: Flooring - Luxury Vinyl Plank, Kitchen - Electric Cooking
- Level: Main
- Area: 154 Square Feet
- Dimensions: 11 X 14
Laundry
- Level: Lower
- Area: 91 Square Feet
- Dimensions: 7 X 13
Living room
- Features: Flooring - Luxury Vinyl Plank
- Level: Main
- Area: 336 Square Feet
- Dimensions: 14 X 24
Other
- Features: Flooring - Luxury Vinyl Plank
- Level: Main
- Area: 154 Square Feet
- Dimensions: 11 X 14
Utility room
- Level: Lower
Workshop
- Level: Lower
Heating
- Heat Pump, Electric
Cooling
- Central Air, Electric
Appliances
- Included: Microwave, Dishwasher, Oven/Range - Electric, Refrigerator, Water Conditioner - Owned, Dryer, Stainless Steel Appliance(s), Washer, Water Heater, Electric Water Heater
- Laundry: In Basement, Hookup, Washer In Unit, Dryer In Unit, Laundry Room
Features
- Bathroom - Tub Shower, Ceiling Fan(s), Dining Area, Entry Level Bedroom, Exposed Beams, Open Floorplan
- Flooring: Luxury Vinyl, Carpet
- Windows: Bay/Bow, Screens, Triple Pane Windows, Vinyl Clad, Replacement, Window Treatments
- Basement: Partially Finished,Garage Access,Interior Entry,Workshop,Walk-Out Access,Full
- Has fireplace: No
Interior area
- Total structure area: 2,910
- Total interior livable area: 1,630 sqft
- Finished area above ground: 1,509
- Finished area below ground: 121
Property
Parking
- Total spaces: 6
- Parking features: Basement, Built In, Garage Faces Front, Garage Door Opener, Inside Entrance, Oversized, Driveway, Attached, On Street, Off Street
- Attached garage spaces: 2
- Uncovered spaces: 4
- Details: Garage Sqft: 1280
Accessibility
- Accessibility features: None
Features
- Levels: One
- Stories: 1
- Patio & porch: Deck
- Exterior features: Lighting
- Pool features: None
- Fencing: Board
- Has view: Yes
- View description: Garden, Street
Lot
- Size: 0.37 Acres
- Features: Front Yard, Rear Yard, SideYard(s), Suburban
Details
- Additional structures: Above Grade, Below Grade
- Parcel number: 5002405800000
- Zoning: RM
- Zoning description: Medium Density Residential
- Special conditions: Standard
Construction
Type & style
- Home type: SingleFamily
- Architectural style: Ranch/Rambler
- Property subtype: Single Family Residence
Materials
- Brick, Vinyl Siding
- Foundation: Block
- Roof: Shingle
Condition
- Excellent,Very Good
- New construction: No
- Year built: 1970
Utilities & green energy
- Electric: 200+ Amp Service
- Sewer: Public Sewer
- Water: Public
- Utilities for property: Cable Connected, Water Available, Sewer Available, Electricity Available
Community & HOA
Community
- Subdivision: Manheim
HOA
- Has HOA: No
Location
- Region: Manheim
- Municipality: PENN TWP
Financial & listing details
- Price per square foot: $218/sqft
- Tax assessed value: $156,500
- Annual tax amount: $3,408
- Date on market: 3/27/2026
- Listing agreement: Exclusive Right To Sell
- Listing terms: Cash,Conventional,FHA,USDA Loan,VA Loan
- Inclusions: All Kitchen Appliances And Washer And Dryer (all New From 2 Years Ago), New Back Deck Furniture, Large Umbrella On The Front Deck, And There Is A Large Umbrella Just Like It For The Back Deck Down In The Laundry Room, John Deere Riding Mower, And Honda Self Propelled Push Mower, New Echo String Trimmer, Honda Pressure Washer, New Ceiling Fan In The Laundry Room That They Had Bought For The Patio, And Items In The Shed.
- Ownership: Fee Simple
- Road surface type: Paved
Price history
| Date | Event | Price |
|---|---|---|
| 5/4/2026 | Sold | $355,000-4.1%$218/sqft |
Source:  Bright MLS #PALA2085264 Report a problem Bright MLS #PALA2085264 Report a problem | ||
| 4/1/2026 | Pending sale | $370,000$227/sqft |
Source: Bright MLS #PALA2085264 Report a problem | ||
| 3/27/2026 | Listed for sale | $370,000+81.8%$227/sqft |
Source: Bright MLS #PALA2085264 Report a problem | ||
| 3/12/2019 | Sold | $203,500$125/sqft |
Source: Public Record Report a problem | ||
| 12/11/2018 | Price change | $203,500+2%$125/sqft |
Source: RE/MAX PINNACLE #PALA109558 Report a problem | ||
| 12/7/2018 | Pending sale | $199,500$122/sqft |
Source: RE/MAX PINNACLE #PALA109558 Report a problem | ||
| 11/30/2018 | Listed for sale | $199,500$122/sqft |
Source: RE/MAX Pinnacle #PALA109558 Report a problem | ||
Public tax history
| Year | Property taxes | Tax assessment |
|---|---|---|
| 2026 | $3,408 +3.2% | $156,500 |
| 2025 | $3,304 +3.5% | $156,500 |
| 2024 | $3,191 +2.2% | $156,500 |
| 2023 | $3,123 +2.6% | $156,500 |
| 2022 | $3,043 | $156,500 |
| 2021 | $3,043 +347.7% | $156,500 |
| 2020 | $680 -76.7% | $156,500 |
| 2019 | $2,923 +330% | $156,500 |
| 2018 | $680 -76.7% | $156,500 +25.1% |
| 2017 | $2,916 +0% | $125,100 |
| 2016 | $2,916 +43.7% | $125,100 |
| 2015 | $2,029 | $125,100 |
| 2014 | $2,029 | $125,100 |
| 2013 | -- | $125,100 |
| 2012 | -- | $125,100 |
| 2011 | -- | $125,100 |
| 2010 | -- | $125,100 |
| 2009 | -- | $125,100 |
| 2007 | -- | $125,100 |
| 2006 | -- | $125,100 |
| 2005 | -- | $125,100 +33.4% |
| 2004 | -- | $93,800 |
| 2003 | -- | $93,800 |
| 2002 | -- | $93,800 |
| 2000 | -- | $93,800 |
Find assessor info on the county website
Neighborhood: 17545
Nearby homes
- $341,2003 bd1 ba1.3k sqft628 Park Hill Dr, Manheim, PA 17545Off Market
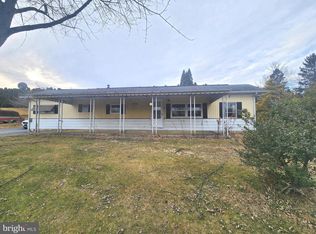
- $162,0002 bd1 ba864 sqft612 Park Hill Dr, Manheim, PA 17545Sold
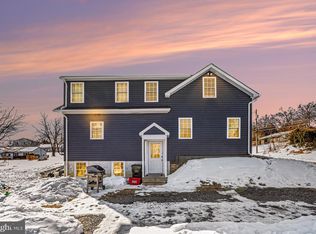
- $377,0004 bd3 ba1.4k sqft629 Park Hill Dr, Manheim, PA 17545Sold
- $381,6003 bd2 ba1.6k sqft636 Park Hill Dr, Manheim, PA 17545Off Market
- $199,0003 bd2 ba1k sqft600 Park Hill Dr, Manheim, PA 17545Sold
- $266,3003 bd1 ba1.1k sqft639 Park Hill Dr, Manheim, PA 17545Off Market
- $318,8003 bd1 ba1.1k sqft644 Park Hill Dr, Manheim, PA 17545Off Market
- $292,0002 bd1 ba869 sqft647 Park Hill Dr, Manheim, PA 17545Off Market
Nearby schools
GreatSchools rating
- 7/10Manheim Central Middle SchoolGrades: 5-8Distance: 1.7 mi
- 5/10Manheim Central Senior High SchoolGrades: 9-12Distance: 1.4 mi
- 5/10Doe Run Elementary SchoolGrades: K-4Distance: 1.7 mi
Schools provided by the listing agent
- Elementary: Doe Run
- Middle: Manheim Central
- High: Manheim Central
- District: Manheim Central
Source: Bright MLS. This data may not be complete. We recommend contacting the local school district to confirm school assignments for this home.


Get pre-qualified for a loan
At Zillow Home Loans, we can pre-qualify you in as little as 5 minutes with no impact to your credit score.An equal housing lender. NMLS #10287.
Sell for more on Zillow
Get a Zillow Showcase℠ listing at no additional cost and you could sell for .
$359,900
2% more
+$7,198
With Zillow Showcase(estimated)
$367,098
- Pennsylvania
- Lancaster County
- Manheim
- 17545
- 620 Park Hill Dr
Nearby cities
Nearby zip codes
Other Manheim Topics
