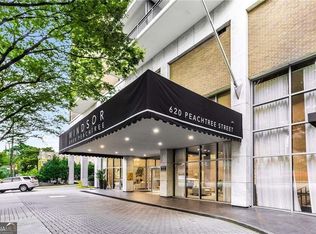
HIGHLY, HIGHLY MOTIVATED SELLER! Lowest priced 2/2 unit for quick sale!!!! Interior has been recently painted. Incredible end unit in prime Midtown Atlanta location! One block from the Fox Theatre, across the street from Emory, steps away from Georgia Tech and Marta. Piedmont Park and 100's of restaurants are in walking distance! This is a perfect opportunity for a first-time home buyer, investor, student or empty nester seeking a convenient stress-free lifestyle! The monthly HOA Fee ($1,245.37) covers, heat, air conditioning, water, trash, pest control, natural gas, security, one parking spot, storage space and community amenities! Cost breakdown available upon request. This home has been completely renovated with new interior paint and an updated kitchen with stainless appliances, granite countertops and tile backsplash. Both baths have been renovated as well. Both bedrooms are large and there is an additional Office area and Family Room. New LVP flooring throughout. The End Unit location gives this property amazing natural light and a dedicated private balcony overlooking both an incredible sunrise and sunset and wonderful city views from every direction! This building provides magnificent amenities on the mezzanine level including a freshly updated Club Room (can be reserved for private parties), Billiard Room with bar, Business Center, Conference Room, Gym, Outdoor Pool and Laundry Facilities plus 24 Hour Concierge/Security and Gated Parking. This home comes with 1 Parking Space - additional space can be secured for a nominal fee.
Active
$250,000
620 Peachtree St NE APT 1412, Atlanta, GA 30308
2beds
1,288sqft
Condominium, Residential
Built in 1965
-- sqft lot
$246,200 Zestimate®
$194/sqft
$1,250/mo HOA
What's special
Outdoor poolAdditional office areaGated parkingAmazing natural lightFamily roomTile backsplashGranite countertops
- 105 days |
- 985 |
- 82 |
Zillow last checked:
Listing updated:
Listed by:
Maria Licata,
REMAX Around Atlanta 404-316-8531
Source: FMLS GA,MLS#: 7739689
Loading...
Facts & features
Interior
Bedrooms & bathrooms
- Bedrooms: 2
- Bathrooms: 2
- Full bathrooms: 2
- Main level bathrooms: 2
- Main level bedrooms: 2
Rooms
- Room types: Office
Primary bedroom
- Features: Master on Main
- Level: Master on Main
Bedroom
- Features: Master on Main
Primary bathroom
- Features: Shower Only
Dining room
- Features: Open Concept
Kitchen
- Features: Breakfast Bar, Cabinets White, Stone Counters, View to Family Room
Heating
- Central, Forced Air, Natural Gas
Cooling
- Central Air, Electric
Appliances
- Included: Dishwasher, Gas Cooktop, Gas Water Heater, Microwave, Refrigerator
- Laundry: Common Area
Features
- Bookcases, Entrance Foyer
- Flooring: Luxury Vinyl
- Windows: Insulated Windows
- Basement: None
- Has fireplace: No
- Fireplace features: None
- Common walls with other units/homes: End Unit
Interior area
- Total structure area: 1,288
- Total interior livable area: 1,288 sqft
- Finished area above ground: 1,288
Video & virtual tour
Property
Parking
- Total spaces: 1
- Parking features: Covered
Accessibility
- Accessibility features: None
Features
- Levels: One
- Stories: 1
- Patio & porch: Covered, Deck
- Exterior features: None, No Dock
- Pool features: Gunite, In Ground
- Spa features: Community
- Fencing: None
- Has view: Yes
- View description: City
- Waterfront features: None
- Body of water: None
Lot
- Size: 1,189 Square Feet
- Features: Other
Details
- Additional structures: None
- Parcel number: 14 004900081814
- Other equipment: None
- Horse amenities: None
Construction
Type & style
- Home type: Condo
- Property subtype: Condominium, Residential
- Attached to another structure: Yes
Materials
- Brick 4 Sides
- Foundation: Slab
- Roof: Composition
Condition
- Resale
- New construction: No
- Year built: 1965
Utilities & green energy
- Electric: 110 Volts
- Sewer: Public Sewer
- Water: Public
- Utilities for property: Cable Available, Electricity Available, Natural Gas Available, Phone Available, Sewer Available, Underground Utilities, Water Available
Green energy
- Energy efficient items: None
- Energy generation: None
Community & HOA
Community
- Features: Business Center, Clubhouse, Concierge, Fitness Center, Gated, Homeowners Assoc, Near Beltline, Near Public Transport, Near Schools, Near Shopping, Pool
- Security: Carbon Monoxide Detector(s), Closed Circuit Camera(s), Fire Alarm, Key Card Entry, Secured Garage/Parking, Security Guard, Smoke Detector(s)
- Subdivision: Windsor Over Peachtree
HOA
- Has HOA: Yes
- Services included: Door Person, Gas, Insurance, Maintenance Grounds, Pest Control, Reserve Fund, Security, Sewer, Swim, Termite, Tennis, Trash, Water
- HOA fee: $1,250 monthly
- HOA phone: 404-881-6655
Location
- Region: Atlanta
Financial & listing details
- Price per square foot: $194/sqft
- Tax assessed value: $272,800
- Annual tax amount: $2,368
- Date on market: 3/23/2026
- Cumulative days on market: 653 days
- Listing terms: Cash,Conventional,FHA,VA Loan
- Ownership: Fee Simple
- Electric utility on property: Yes
- Road surface type: Asphalt
Estimated market value
$246,200
$234,000 - $259,000
$2,318/mo
Price history
| Date | Event | Price |
|---|---|---|
| 3/23/2026 | Listed for sale | $250,000$194/sqft |
Source: | ||
| 3/23/2026 | Listing removed | $250,000$194/sqft |
Source: | ||
| 1/17/2026 | Listed for sale | $250,000-9.1%$194/sqft |
Source: | ||
| 1/9/2026 | Listing removed | $275,000$214/sqft |
Source: | ||
| 1/6/2026 | Listed for sale | $275,000$214/sqft |
Source: | ||
| 1/5/2026 | Listing removed | $275,000$214/sqft |
Source: | ||
| 12/18/2025 | Price change | $275,000-8.3%$214/sqft |
Source: | ||
| 12/16/2025 | Price change | $300,000-3.2%$233/sqft |
Source: | ||
| 11/1/2025 | Listed for sale | $310,000$241/sqft |
Source: | ||
| 11/1/2025 | Listing removed | $310,000$241/sqft |
Source: | ||
| 10/23/2025 | Price change | $310,000-4.6%$241/sqft |
Source: | ||
| 9/18/2025 | Listed for sale | $325,000$252/sqft |
Source: | ||
| 8/12/2025 | Pending sale | $325,000$252/sqft |
Source: | ||
| 7/14/2025 | Listed for sale | $325,000$252/sqft |
Source: | ||
| 7/13/2025 | Listing removed | $325,000$252/sqft |
Source: | ||
| 6/27/2025 | Price change | $325,000-1.5%$252/sqft |
Source: | ||
| 5/28/2025 | Price change | $330,000-2.9%$256/sqft |
Source: | ||
| 4/15/2025 | Listed for sale | $340,000$264/sqft |
Source: | ||
| 4/15/2025 | Listing removed | $340,000$264/sqft |
Source: | ||
| 4/3/2025 | Price change | $340,000-1.4%$264/sqft |
Source: | ||
| 3/4/2025 | Price change | $345,000-1.4%$268/sqft |
Source: | ||
| 1/17/2025 | Listed for sale | $350,000+0.3%$272/sqft |
Source: | ||
| 1/14/2025 | Listing removed | $349,000$271/sqft |
Source: | ||
| 1/7/2025 | Price change | $349,000-0.3%$271/sqft |
Source: | ||
| 12/20/2024 | Listed for sale | $349,900+355%$272/sqft |
Source: | ||
| 8/30/2006 | Sold | $76,900-74.3%$60/sqft |
Source: Agent Provided Report a problem | ||
| 12/11/2000 | Sold | $299,400$232/sqft |
Source: Agent Provided Report a problem | ||
Public tax history
| Year | Property taxes | Tax assessment |
|---|---|---|
| 2024 | $2,368 +116.4% | $109,120 |
| 2023 | $1,094 -36.1% | $109,120 +22.2% |
| 2022 | $1,712 +4.3% | $89,320 +3% |
| 2021 | $1,641 -53.7% | $86,720 +1.2% |
| 2020 | $3,547 +95.5% | $85,680 +1.8% |
| 2019 | $1,815 | $84,200 +18% |
| 2018 | $1,815 | $71,360 +55.9% |
| 2017 | $1,815 +135.1% | $45,760 |
| 2016 | $772 +4.2% | $45,760 |
| 2015 | $740 +81% | $45,760 +20.7% |
| 2014 | $409 +2.1% | $37,920 |
| 2013 | $401 -1% | $37,920 |
| 2012 | $405 | $37,920 |
| 2011 | -- | $37,920 -39.3% |
| 2010 | $1,691 +197.3% | $62,440 -27.9% |
| 2009 | $569 +6377.9% | $86,560 -9.8% |
| 2008 | $9 -98.9% | $96,000 |
| 2007 | $772 | $96,000 |
Find assessor info on the county website
Monthly payment
Est. payment$--/mo
Payment breakdown
Explore the cost of this home by adjusting the details. Changes won't be saved.All calculations are estimates and provided by Zillow, Inc. for informational purposes only. Actual amounts may vary.
HOA fees may include property taxes on listings classified as Co-Ops. Contact the listing agent and/or owner for fee details.
Mortgage interest rates are dependent on a number of factors, including credit score, down payment, and repayment length. Interest rate data provided by Zillow Group Marketplace, Inc. as of 1/1/1970 from various mortgage lenders with which we have lead or other similar arrangements; the Estimated Payment is an average of those rates.
See how much you could borrow to make a competitive offer.
Climate risks
Neighborhood: Midtown
Nearby schools
GreatSchools rating
- 5/10Hope Hill Elementary SchoolGrades: PK-5Distance: 1.3 mi
- 9/10David T Howard Middle SchoolGrades: 6-8Distance: 1.3 mi
- 9/10Midtown High SchoolGrades: 9-12Distance: 1.1 mi
Schools provided by the listing agent
- Elementary: John Hope-Charles Walter Hill
- Middle: David T Howard
- High: Midtown
Source: FMLS GA. This data may not be complete. We recommend contacting the local school district to confirm school assignments for this home.
A local agent can set up tours, give advice and negotiate with sellers.
- Georgia
- Fulton County
- Atlanta
- 30308
- Midtown
- 620 Peachtree St NE Apartment 1412