Live every day like you’re at a resort! This beautifully finished and meticulously maintained home is located in a community that offers outstanding neighborhood amenities, quick and easy access to highways, top-tier retail, shopping, dining, and award-winning schools—making it the ideal location for every lifestyle.Enjoy walking distance to the clubhouse and resort-style pool, and right in front of the home is a huge open green space where kids, neighbors, and pets gather to play and enjoy the outdoors. Best of all, you’ll love relaxing on your front porch or back patio, taking in beautiful sunsets that make every evening feel like a retreat. Inside, you’ll find a thoughtful and versatile layout featuring a main-level owner’s suite, a front office with elegant glass-paneled French doors, and a spacious, open-concept kitchen designed for both function and style. Upstairs offers even more flexibility, and custom designer lighting that adds a touch of luxury throughout. ?? Highlights & Features Include: ?? Main-level owner’s suite for easy living ?? Spacious front office with French doors ?? Large, functional open kitchen ?? Stunning custom lighting throughout ?? Thoughtful designer touches for a unique, elevated feel ?? Fresh landscaping & custom awning over the back patio, creating lush and inviting outdoor living spaces ?? Prime location directly across from open green space and within walking distance to the community clubhouse and pool ?? Peaceful setting perfect for enjoying beautiful sunsets Neighborhood Perks: Resort-style amenities, scenic walking trails, playgrounds, and year-round community events—plus an unbeatable location just minutes from major highways, shopping, dining, and top-rated schools.
Closed
Zillow last checked:
Listing updated:
Bought with:
Wendy Elmer, 342709
Benchmark Realty, LLC
Source: RealTracs MLS as distributed by MLS GRID,MLS#: 2867963
Price history
| Date | Event | Price |
|---|---|---|
| 5/28/2025 | Sold | $639,999$239/sqft |
Source:  RealTracs MLS as distributed by MLS GRID #2867963 Report a problem RealTracs MLS as distributed by MLS GRID #2867963 Report a problem | ||
| 5/11/2025 | Contingent | $639,999$239/sqft |
Source: RealTracs MLS as distributed by MLS GRID #2867963 Report a problem | ||
| 5/9/2025 | Pending sale | $639,999$239/sqft |
Source: RealTracs MLS as distributed by MLS GRID #2867963 Report a problem | ||
| 5/8/2025 | Listed for sale | $639,999+1.6%$239/sqft |
Source: RealTracs MLS as distributed by MLS GRID #2867963 Report a problem | ||
| 5/31/2023 | Sold | $630,000-1.4%$236/sqft |
Source: RealTracs MLS as distributed by MLS GRID #2508263 Report a problem | ||
| 4/24/2023 | Contingent | $639,000$239/sqft |
Source: RealTracs MLS as distributed by MLS GRID #2508263 Report a problem | ||
| 4/14/2023 | Listed for sale | $639,000+60%$239/sqft |
Source: RealTracs MLS as distributed by MLS GRID #2508263 Report a problem | ||
| 5/29/2019 | Sold | $399,300$149/sqft |
Source: Public Record Report a problem | ||
Nearby homes
- $593,3004 bd4 ba2.5k sqft620 Penhurst Pl #522, Hendersonville, TN 37075Off Market

- $548,9003 bd2 ba1.8k sqft624 Penhurst Pl, Hendersonville, TN 37075Off Market
- $543,9993 bd3 ba2.2k sqft616 Penhurst Pl, Hendersonville, TN 37075Sold
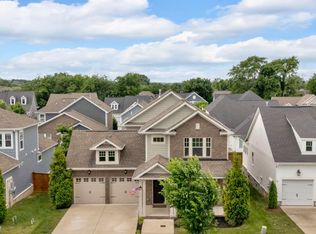
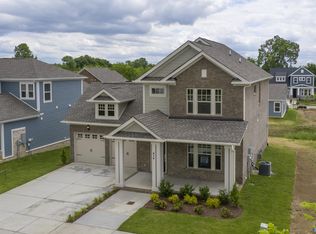
- $512,0003 bd3 ba2.1k sqft616 Penhurst Pl #521-LOT 521, Hendersonville, TN 37075Off Market
Get a cash offer in 3 minutes
Find out how much your home could sell for in as little as 3 minutes with a no-obligation cash offer.
Estimated market value
$638,700
