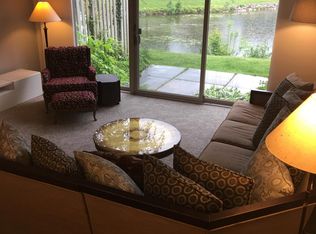
Beautiful, sun-kissed, waterfront condo in the King Elementary school district. Improvements include multiple skylights, dining room, open floorplan (wall removed), bamboo floors, updated kitchen with corian countertops, double sink, laundry area with w/d & laundry sink, large living room and half bath on main floor. Two large bedrooms upstairs with skylight in the hallway, full bath with spa tub and skylight. Doorwall to patio overlooking the pond. New Carrier furnace and A/C in 2022. One car attached garage w/ new smart phone controlled with battery back up garage door opener. Lots of extra parking very close to unit. Home Energy Score of 6. Download report at osi.a2gov.org/herd.
Sold
Zestimate®
$320,000
620 Peninsula Ct, Ann Arbor, MI 48105
2beds
1,152sqft
Condominium
Built in 1976
-- sqft lot
$320,000 Zestimate®
$278/sqft
$2,050 Estimated rent
Home value
$320,000
$304,000 - $336,000
$2,050/mo
Zestimate® history
Owner options
List your home for rent
$2,050/mo
Rent Zestimate®
Find your next renter with Zillow Rental Manager. Plus, with online applications, you can quickly screen prospective tenants – for free.
$2,050/mo
Rent Zestimate®
Refinance and save
$2,634/mo
Est. payment
Refinancing to a lower rate could help reduce your monthly payments and save thousands over the life of the loan.
$2,634/mo
Est. payment
Explore your selling options
Work with a Zillow partner agent
Leverage their expertise and Zillow's premium Showcase listings to get your home seen by more buyers.
Get startedList with your own agent
Get your home in front of millions of buyers by listing it on Zillow.
Learn how to do itSell it yourself
Take full control of how buyers see your home on Zillow by listing For Sale by Owner (FSBO).
List your homeWhat's special
Waterfront condoOpen floorplanBamboo floorsDouble sinkSkylight in the hallwayDining roomTwo large bedrooms upstairs
Zillow last checked:
Listing updated:
Listed by:
Lisa Ridha 734-395-2586,
The Charles Reinhart Company
Bought with:
Heide Otto, 6506048688
Real Estate One Inc
Source: MichRIC,MLS#: 26032187
Facts & features
Interior
Bedrooms & bathrooms
- Bedrooms: 2
- Bathrooms: 2
- Full bathrooms: 1
- 1/2 bathrooms: 1
Heating
- Forced Air
Cooling
- Central Air
Appliances
- Included: Dishwasher, Disposal, Dryer, Microwave, Oven, Range, Refrigerator, Washer
- Laundry: Electric Dryer Hookup, Laundry Room, Main Level, Sink, Washer Hookup
Features
- Pantry
- Flooring: Ceramic Tile, Engineered Hardwood, Tile
- Windows: Skylight(s), Screens, Replacement, Insulated Windows, Window Treatments
- Basement: Slab
- Has fireplace: No
Interior area
- Total structure area: 1,152
- Total interior livable area: 1,152 sqft
Property
Parking
- Total spaces: 1
- Parking features: Garage Faces Front, Attached, Garage Door Opener
- Garage spaces: 1
Features
- Stories: 2
- Exterior features: Tennis Court(s)
- Has private pool: Yes
- Pool features: In Ground, Association
- Fencing: Privacy
- On waterfront: Yes
- Waterfront features: Pond
- Body of water: Geddes Pond
Lot
- Features: Recreational, Sidewalk, Cul-De-Sac, Shrubs/Hedges
Details
- Parcel number: 090926204067
- Zoning description: R3
Construction
Type & style
- Home type: Condo
- Property subtype: Condominium
Materials
- HardiPlank Type
- Roof: Asphalt,Shingle
Condition
- New construction: No
- Year built: 1976
Utilities & green energy
- Sewer: Public Sewer
- Water: Public
- Utilities for property: Phone Connected, Natural Gas Connected, Cable Connected
Community & HOA
Community
- Security: Smoke Detector(s)
- Subdivision: Geddes Lake Condo
HOA
- Has HOA: Yes
- Amenities included: Clubhouse, Pool, Tennis Court(s), Trail(s)
- Services included: Other, Water, Trash, Snow Removal, Sewer, Maintenance Grounds
- HOA fee: $454 monthly
Location
- Region: Ann Arbor
Financial & listing details
- Price per square foot: $278/sqft
- Tax assessed value: $73,431
- Annual tax amount: $3,803
- Date on market: 6/26/2026
- Listing terms: Cash,Conventional
Price history
| Date | Event | Price |
|---|---|---|
| 8/3/2026 | Sold | $320,000+0%$278/sqft |
Source:  MichRIC #26032187 Report a problem MichRIC #26032187 Report a problem | ||
| 7/16/2026 | Contingent | $319,900$278/sqft |
Source: MichRIC #26032187 Report a problem | ||
| 6/26/2026 | Listed for sale | $319,900$278/sqft |
Source: MichRIC #26032187 Report a problem | ||
Public tax history
| Year | Property taxes | Tax assessment |
|---|---|---|
| 2025 | $3,715 | $132,100 +5.1% |
| 2024 | -- | $125,700 +13.7% |
| 2023 | -- | $110,600 +0.7% |
| 2022 | -- | $109,800 +3.9% |
| 2021 | -- | $105,700 +4.3% |
| 2020 | $3,061 | $101,300 +10.8% |
| 2019 | -- | $91,400 +9.1% |
| 2018 | -- | $83,800 +4.5% |
| 2017 | $2,696 | $80,200 +43.5% |
| 2016 | $2,696 +5% | $55,871 +0.3% |
| 2015 | $2,567 | $55,704 +3.2% |
| 2014 | $2,567 | $53,964 |
| 2013 | $2,567 | $53,964 +2.4% |
| 2012 | -- | $52,700 +0.8% |
| 2011 | -- | $52,273 +1.7% |
| 2010 | -- | $51,400 -10.2% |
| 2009 | -- | $57,265 |
| 2008 | -- | -- |
Find assessor info on the county website
Neighborhood: Geddes Lakes
Nearby homes
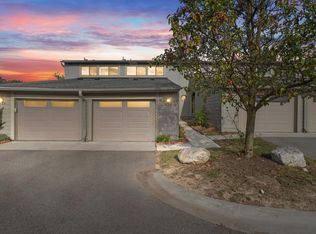
- $277,2002 bd1 ba1.2k sqft622 Peninsula Ct, Ann Arbor, MI 48105Off Market
- $276,2002 bd1 ba1.1k sqft618 Peninsula Ct, Ann Arbor, MI 48105Off Market
- $283,0002 bd2 ba1.1k sqft624 Peninsula Ct, Ann Arbor, MI 48105Sold
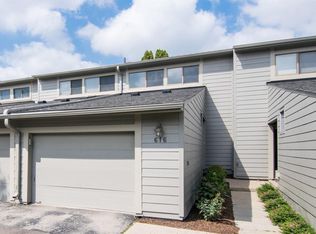
- $303,8002 bd2 ba1.1k sqft616 Peninsula Ct, Ann Arbor, MI 48105Off Market
- $286,0002 bd1 ba1.1k sqft626 Peninsula Ct, Ann Arbor, MI 48105Off Market
- $277,1002 bd2 ba1.1k sqft614 Peninsula Ct, Ann Arbor, MI 48105Off Market
- $290,1002 bd2 ba1.1k sqft614 Peninsula Ct #1, Ann Arbor, MI 48105Off Market
- $283,0002 bd1 ba1.1k sqft612 Peninsula Ct, Ann Arbor, MI 48105Off Market
Nearby schools
GreatSchools rating
- 9/10Martin Luther King Elementary SchoolGrades: K-5Distance: 0.7 mi
- 9/10Clague Middle SchoolGrades: 6-8Distance: 1.9 mi
- 8/10Huron High SchoolGrades: 9-12Distance: 0.2 mi
Schools provided by the listing agent
- Elementary: King Elementary
- Middle: Clague Middle School
- High: Huron High School
Source: MichRIC. This data may not be complete. We recommend contacting the local school district to confirm school assignments for this home.
Get a cash offer in 3 minutes
Find out how much your home could sell for in as little as 3 minutes with a no-obligation cash offer.
Estimated market value
$320,000
Get a cash offer in 3 minutes
Find out how much your home could sell for in as little as 3 minutes with a no-obligation cash offer.
Estimated market value
$320,000
- Michigan
- Washtenaw County
- Ann Arbor
- 48105
- Geddes Lakes
- 620 Peninsula Ct
