OPEN HOUSE CANCELLED. Snowbirds and snowmobile enthusiasts take notice! Perched high along a scenic ridge in Bridgewater, this historic 1912 Cape Cod–style home was Bridgewater’s very first summer residence. Set on 6 private acres, the property blends timeless New England charm with thoughtful modern updates and breathtaking mountain views. This unique home features 4 spacious bedrooms, 3 finished baths, and a partially completed fourth bath in the walk-out lower level. Enjoy panoramic views from the covered porch or entertain on the beautiful paver patio surrounded by expansive lawns and peaceful natural beauty. The lower level offers excellent potential for a game room, home theater, wine cellar, or private retreat. Perfect for outdoor enthusiasts, the property offers direct access to snowmobile trails and is close to hiking, biking, lakes, and all the recreation the Lakes Region is known for. Located on a Class VI road that is not town maintained in winter, the home is ideal for seasonal owners, adventurous buyers, or those seeking a true getaway. Owners may plow for year-round access or enjoy winter access by snowmobile. A rare opportunity to own a one-of-a-kind historic property in low-tax Bridgewater. Private showings by appointment.
Active under contract
Listed by: Granite Group Realty Services • Margaret Duba
$995,000
620 Poole Hill Road, Bridgewater, NH 03222
4beds
2,843sqft
Single Family Residence
Built in 1912
6 Acres Lot
$931,200 Zestimate®
$350/sqft
$-- HOA
What's special
Breathtaking mountain viewsBeautiful paver patioCovered porchThoughtful modern updates
- 125 days
- 184
- 0
Zillow last checked:
Listing updated:
Listed by:
Margaret Duba,
Granite Group Realty Services 603-744-3004,
Rhonda Rayno,
Granite Group Realty Services
Source: PrimeMLS,MLS#: 5088253
Facts & features
Interior
Bedrooms & bathrooms
- Bedrooms: 4
- Bathrooms: 3
- Full bathrooms: 1
- 3/4 bathrooms: 1
- 1/2 bathrooms: 1
Heating
- Hot Air
Cooling
- None
Appliances
- Included: Electric Cooktop, Dishwasher, Refrigerator
Features
- Dining Area, Kitchen Island, Primary BR w/ BA, Natural Light, Natural Woodwork
- Flooring: Ceramic Tile, Wood
- Windows: Double Pane Windows
- Basement: Daylight,Full,Interior Stairs,Interior Access,Exterior Entry,Interior Entry
- Has fireplace: Yes
- Fireplace features: Wood Burning
Interior area
- Total structure area: 4,243
- Total interior livable area: 2,843 sqft
- Finished area above ground: 2,843
- Finished area below ground: 0
Video & virtual tour
Property
Parking
- Parking features: Gravel
Features
- Levels: Two
- Stories: 2
- Patio & porch: Covered Porch
- Has view: Yes
- View description: Mountain(s)
- Frontage length: Road frontage: 315
Lot
- Size: 6 Acres
- Features: Country Setting, Secluded, Views, Wooded, Near Paths, Near Shopping, Near Skiing, Near Snowmobile Trails, Rural, Near Hospital, Near ATV Trail, Near School(s)
Details
- Additional structures: Outbuilding
- Zoning description: RR
Construction
Type & style
- Home type: SingleFamily
- Architectural style: New Englander
- Property subtype: Single Family Residence
Materials
- Vinyl Siding
- Foundation: Other
- Roof: Architectural Shingle
Condition
- New construction: No
- Year built: 1912
Utilities & green energy
- Electric: 200+ Amp Service, Circuit Breakers
- Sewer: 1250 Gallon, Concrete, Private Sewer, Septic Tank
- Utilities for property: None
Community & HOA
Location
- Region: Bristol
Financial & listing details
- Price per square foot: $350/sqft
- Annual tax amount: $4,251
- Date on market: 5/12/2026
- Road surface type: Dirt
Estimated market value
$931,200
$885,000 - $978,000
$3,746/mo
Price history
| Date | Event | Price |
|---|---|---|
| 5/12/2026 | Listed for sale | $995,000$350/sqft |
Source:  PrimeMLS #5088253 Report a problem PrimeMLS #5088253 Report a problem | ||
| 12/1/2025 | Listing removed | $995,000$350/sqft |
Source: PrimeMLS #5050003 Report a problem | ||
| 9/27/2025 | Price change | $995,000-13.1%$350/sqft |
Source: PrimeMLS #5050003 Report a problem | ||
| 9/7/2025 | Price change | $1,145,000-4.2%$403/sqft |
Source: PrimeMLS #5050003 Report a problem | ||
| 7/4/2025 | Listed for sale | $1,195,000+455.8%$420/sqft |
Source: PrimeMLS #5050003 Report a problem | ||
| 3/2/2021 | Sold | $215,000$76/sqft |
Source: PrimeMLS #4849203 Report a problem | ||
Public tax history
Tax history is unavailable.
Monthly payment
Est. payment
Payment breakdown
Explore the cost of this home by adjusting the details. Changes won't be saved.Climate risks
Neighborhood: 03222
Nearby schools
Schools provided by the listing agent
- Elementary: Bridgewater-Hebron Village Sch
- Middle: Newfound Memorial Middle Sch
- High: Plymouth Regional High School
- District: Newfound Sch Dst SAU 4
Source: PrimeMLS. This data may not be complete. We recommend contacting the local school district to confirm school assignments for this home.
Similar homes
- $899,0004 bd4 ba4k sqft26 North Mayhew Turnpike, Hebron, NH 03241Active
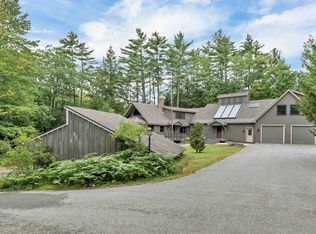 MLS ID #5108202, Mitch Hamel. PrimeMLS
 - $699,9003 bd3 ba2.7k sqft4373 River Road, Bristol, NH 03222Active
 MLS ID #5104561, Melanie Benton. PrimeMLS
 - $979,0004 bd4 ba3k sqft28 Mccoy Court #4-5, Campton, NH 03223Active
 MLS ID #5099401, Steve D Baker. PrimeMLS
 - $897,0004 bd3 ba3.3k sqft71 Winona Road, Meredith, NH 03253Active
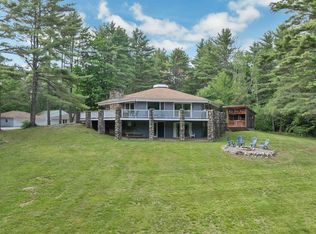 MLS ID #5094968, The Platinum Group. PrimeMLS
