Stunning newly renovated four bedroom, two full bath home dream home. Step into your backyard which boasts a resort style living oasis. Retreat and relax in the pristine custom Gunite pool and outdoor covered living area. This home offers an open layout designed for modern living and convenience. The design is bright and airy with freshly painted walls and designer accent walls which add a touch of elegance along with framed laminate wood flooring that seamlessly connects the main living areas. The heart of the home is the stunning kitchen, equipped with solid wood cabinetry, updated hardware and recently installed upgraded dishwasher to elevate your culinary experience. Custom lighting fixtures and ceiling fans adorn every bedroom. Enhanced curb appeal with updated landscaping welcomes you home each day. Privacy is key in any home and this home comes equipped with a ring security system and a recently installed 8 foot privacy fence. This is a home to create lasting memories. Pool was built in 2023 along with covered patio, roof replaced 2021, new AC ductwork 2021, hot water heater 2025, new dishwasher 2024.
Sold
Price Unknown
620 Preston Dr, Royse City, TX 75189
4beds
2,164sqft
Single Family Residence
Built in 2007
7,318 Square Feet Lot
$358,600 Zestimate®
$--/sqft
$2,194 Estimated rent
Home value
$358,600
$333,000 - $387,000
$2,194/mo
Zestimate® history
Owner options
List your home for rent
$2,194/mo
Rent Zestimate®
Find your next renter with Zillow Rental Manager. Plus, with online applications, you can quickly screen prospective tenants – for free.
$2,194/mo
Rent Zestimate®
Refinance and save
$175/mo
Est. payment
Refinancing to a lower rate could help reduce your monthly payments and save thousands over the life of the loan.
$175/mo
Est. payment
Explore your selling options
Work with a Zillow partner agent
Leverage their expertise and Zillow's premium Showcase listings to get your home seen by more buyers.
Get startedList with your own agent
Get your home in front of millions of buyers by listing it on Zillow.
Learn how to do itSell it yourself
Take full control of how buyers see your home on Zillow by listing For Sale by Owner (FSBO).
List your homeWhat's special
Custom gunite poolFreshly painted wallsFramed laminate wood flooringCeiling fansResort style living oasisEnhanced curb appealUpdated landscaping
Zillow last checked:
Listing updated:
Listed by:
Meredith Layden 0634538 903-217-5355,
eXp Realty LLC 888-519-7431
Bought with:
Erin Kopke
Martini Realty LLC
Source: NTREIS,MLS#: 21068643
Facts & features
Interior
Bedrooms & bathrooms
- Bedrooms: 4
- Bathrooms: 2
- Full bathrooms: 2
Primary bedroom
- Features: Ceiling Fan(s), Garden Tub/Roman Tub, Separate Shower, Walk-In Closet(s)
- Level: First
- Dimensions: 15 x 15
Bedroom
- Features: Ceiling Fan(s)
- Level: First
- Dimensions: 10 x 11
Bedroom
- Features: Ceiling Fan(s)
- Level: First
- Dimensions: 12 x 11
Bedroom
- Features: Ceiling Fan(s)
- Level: Second
- Dimensions: 10 x 11
Breakfast room nook
- Level: First
- Dimensions: 13 x 11
Dining room
- Level: First
- Dimensions: 15 x 16
Kitchen
- Level: First
- Dimensions: 13 x 15
Living room
- Level: First
- Dimensions: 18 x 16
Heating
- Central, Electric
Cooling
- Central Air, Electric
Appliances
- Included: Dishwasher, Electric Range, Electric Water Heater, Disposal, Microwave
- Laundry: Washer Hookup, Dryer Hookup
Features
- Decorative/Designer Lighting Fixtures
- Flooring: Carpet, Ceramic Tile, Laminate
- Windows: Window Coverings
- Has basement: No
- Has fireplace: No
Interior area
- Total interior livable area: 2,164 sqft
Property
Parking
- Total spaces: 2
- Parking features: Driveway
- Attached garage spaces: 2
- Has uncovered spaces: Yes
Features
- Levels: One
- Stories: 1
- Patio & porch: Covered
- Exterior features: Lighting, Rain Gutters
- Pool features: Gunite, In Ground, Pool, Community
- Fencing: Wood
Lot
- Size: 7,318 Square Feet
- Features: Landscaped, Subdivision
Details
- Parcel number: 000000062229
Construction
Type & style
- Home type: SingleFamily
- Architectural style: Traditional,Detached
- Property subtype: Single Family Residence
Materials
- Brick
- Foundation: Slab
- Roof: Composition
Condition
- Year built: 2007
Utilities & green energy
- Sewer: Public Sewer
- Water: Public
- Utilities for property: Electricity Available, Sewer Available, Water Available
Community & HOA
Community
- Features: Pool, Trails/Paths, Sidewalks
- Security: Security System Owned
- Subdivision: Woodland Creek Ph 1
HOA
- Has HOA: Yes
- Services included: Association Management, Maintenance Grounds
- HOA fee: $175 semi-annually
- HOA name: Woodland Creek of Royse City
- HOA phone: 972-359-1548
Location
- Region: Royse City
Financial & listing details
- Tax assessed value: $303,232
- Annual tax amount: $5,432
- Date on market: 9/24/2025
- Cumulative days on market: 24 days
- Listing terms: Cash,Conventional,FHA,VA Loan
- Exclusions: washer/dryer, refrigerator, TV mounts, large planters, lounging chairs for pool, inflatable hot tub, portable basketball goal, custom window treatments
- Electric utility on property: Yes
Price history
| Date | Event | Price |
|---|---|---|
| 11/17/2025 | Sold | -- |
Source: NTREIS #21068643 Report a problem | ||
| 10/27/2025 | Pending sale | $360,000$166/sqft |
Source: NTREIS #21068643 Report a problem | ||
| 10/20/2025 | Contingent | $360,000$166/sqft |
Source: NTREIS #21068643 Report a problem | ||
| 9/24/2025 | Listed for sale | $360,000+1700%$166/sqft |
Source: NTREIS #21068643 Report a problem | ||
| 1/19/2013 | Listing removed | -- |
Source: Auction.com Report a problem | ||
| 12/6/2012 | Price change | $20,000+33.3%$9/sqft |
Source: Auction.com Report a problem | ||
| 12/4/2012 | Price change | $15,000$7/sqft |
Source: Auction.com Report a problem | ||
| 11/30/2012 | Listed for sale | -- |
Source: Auction.com Report a problem | ||
| 2/24/2011 | Listing removed | $1,250$1/sqft |
Source: RE/MAX HINET-ALL CITIES REALTORS TEAM ATHEY #11543839 Report a problem | ||
| 2/18/2011 | Listed for rent | $1,250$1/sqft |
Source: RE/MAX HINET-ALL CITIES REALTORS TEAM ATHEY #11543839 Report a problem | ||
Public tax history
| Year | Property taxes | Tax assessment |
|---|---|---|
| 2025 | $4,207 +0.7% | $286,165 +10% |
| 2024 | $4,176 +11.4% | $260,150 +10% |
| 2023 | $3,750 -15.8% | $236,500 +10% |
| 2022 | $4,455 +3.3% | $215,000 +19.4% |
| 2021 | $4,311 -0.2% | $180,000 |
| 2020 | $4,319 | $180,000 -3.1% |
| 2019 | -- | $185,690 +1.5% |
| 2018 | $4,791 +3.3% | $182,857 +4.1% |
| 2017 | $4,639 +44% | $175,631 +35.1% |
| 2016 | $3,223 | $130,000 |
| 2015 | $3,223 | $130,000 +10.7% |
| 2014 | $3,223 | $117,482 |
| 2013 | -- | $117,482 -13.8% |
| 2012 | -- | $136,270 -0.8% |
| 2011 | -- | $137,380 -0.8% |
| 2010 | -- | $138,500 -3% |
| 2009 | -- | $142,800 |
| 2008 | -- | $142,800 +471.2% |
| 2005 | -- | $25,000 |
Find assessor info on the county website
Neighborhood: Woodland Creek
Nearby homes
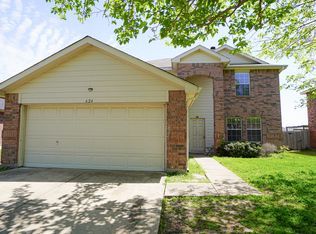
- $278,5004 bd3 ba2.5k sqft624 Preston Dr, Royse City, TX 75189Off Market
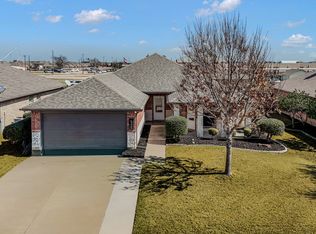
- $240,500-- bd-- ba1.7k sqft616 Preston Dr, Royse City, TX 75189Off Market
- $--3 bd2 ba1.8k sqft612 Preston Dr, Royse City, TX 75189Sold
- $294,2004 bd2 ba2.4k sqft700 Preston Dr, Royse City, TX 75189Off Market
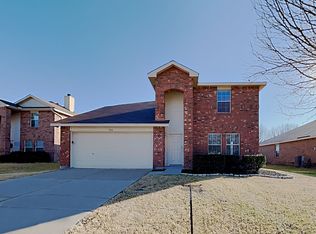
- $245,9003 bd2 ba1.6k sqft621 Preston Dr, Royse City, TX 75189Off Market
- $260,7003 bd2 ba1.8k sqft617 Preston Dr, Royse City, TX 75189Off Market
- $245,4003 bd2 ba1.8k sqft608 Preston Dr, Royse City, TX 75189Off Market
- $228,6003 bd2 ba1.5k sqft704 Preston Dr, Royse City, TX 75189Off Market
Nearby schools
GreatSchools rating
- 6/10W R (Bill) Fort Elementary SchoolGrades: PK-5Distance: 0.1 mi
- 4/10Royse City Middle SchoolGrades: 6-8Distance: 1.5 mi
- 5/10Royse City High SchoolGrades: 9-12Distance: 0.8 mi
Schools provided by the listing agent
- Elementary: Fort
- Middle: Royse City
- High: Royse City
- District: Royse City ISD
Source: NTREIS. This data may not be complete. We recommend contacting the local school district to confirm school assignments for this home.
Get a cash offer in 3 minutes
Find out how much your home could sell for in as little as 3 minutes with a no-obligation cash offer.
Estimated market value
$358,600
Get a cash offer in 3 minutes
Find out how much your home could sell for in as little as 3 minutes with a no-obligation cash offer.
Estimated market value
$358,600
- Texas
- Rockwall County
- Royse City
- 75189
- Woodland Creek
- 620 Preston Dr
Nearby cities
Nearby neighborhoods
Nearby zip codes
Other Royse City Topics
