Skip main navigation
Sold for $441,900
  • $441,900

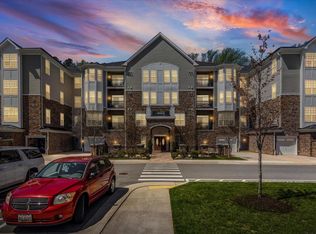
    620 Quarry View Ct #407, Reisterstown, MD 21136

    3beds
    1,857sqft
    Condominium
    Built in 2016
    -- sqft lot
    $442,300 Zestimate®
    $238/sqft
    $2,642 Estimated rent

    Home value

    $442,300

    $411,000 - $478,000

    $2,642/mo

    Zestimate® history
    Loading
    Loading...

    Owner options

    List your home for rent

    $2,642/mo

    Rent Zestimate®

    Find your next renter with Zillow Rental Manager. Plus, with online applications, you can quickly screen prospective tenants – for free.

    Learn more

    $2,642/mo

    Rent Zestimate®

    Refinance and save

    $2,750/mo

    Est. payment

    Refinancing to a lower rate could help reduce your monthly payments and save thousands over the life of the loan.

    See today's rates

    $2,750/mo

    Est. payment

    Explore your selling options

    Work with a Zillow partner agent

    Leverage their expertise and Zillow's premium Showcase listings to get your home seen by more buyers.

    Get started

    List with your own agent

    Get your home in front of millions of buyers by listing it on Zillow.

    Learn how to do it

    Sell it yourself

    Take full control of how buyers see your home on Zillow by listing For Sale by Owner (FSBO).

    List your home

    What's special

    Community gardenOverlooks the lakeLarge walk-in closetPrivate attached garageDual vanityStainless steel appliancesCorner penthouse
    Enjoy low-maintenance with this exceptional corner penthouse—no neighbors above—offers a private, peaceful setting with 3 bedrooms and 2 full bathrooms, and is move-in ready. The sun-filled open floor plan features 9-foot ceilings and beautiful solid surface flooring throughout. The spacious eat-in kitchen overlooks the lake and is equipped with upgraded countertops, under-cabinet lighting, a large pantry, and stainless steel appliances. A separate formal dining room flows seamlessly into the expansive living/great room, which opens to a private patio overlooking a quiet, scenic portion of the community. The oversized primary suite also enjoys lake views and includes a large walk-in closet and a luxurious en-suite bath with dual vanity, soaking tub, and a glass-enclosed walk-in shower with built-in bench. Additional highlights include a full laundry room with washer and dryer, a private attached garage, and a dedicated driveway—accommodating two vehicles. Ample guest parking is available, and the building offers secure entry. Located in The Gatherings at Quarry View, a sought-after 55+ lakefront community, residents enjoy resort-style amenities including a clubhouse with fireplace, library, fitness center, lounge, kitchen, and meeting space, as well as an outdoor pool. Outdoor enthusiasts will appreciate the walking and running trails around the scenic quarry lake, fenced dog park, and community garden. Ideally situated with easy access to I-795 and close proximity to downtown Baltimore, Reisterstown, Mill Station, Owings Mills, Cockeysville, and Westminster. Shopping, dining, medical, and financial services are all just minutes away.

    Zillow last checked:

    Listing updated:

    Listed by:

    John Rawlings 410-350-9833,

    Samson Properties

    Bought with:

    Lauren Shapiro, 643347

    Long & Foster Real Estate, Inc.

    Source: Bright MLS,MLS#: MDBC2158076MLS Logo

    Facts & features

    Interior

    Bedrooms & bathrooms
    • Bedrooms: 3
    • Bathrooms: 2
    • Full bathrooms: 2
    • Main level bathrooms: 2
    • Main level bedrooms: 3
    Basement
    • Area: 0
    Heating
    • Forced Air, Natural Gas
    Cooling
    • Central Air, Electric
    Appliances
    • Included: Microwave, Dishwasher, Dryer, Energy Efficient Appliances, Oven/Range - Gas, Refrigerator, Stainless Steel Appliance(s), Washer/Dryer Stacked, Water Heater, Gas Water Heater
    • Laundry: Dryer In Unit, Washer In Unit, In Unit
    Features
    • Soaking Tub, Bathroom - Walk-In Shower, Breakfast Area, Dining Area, Entry Level Bedroom, Open Floorplan, Kitchen - Gourmet, Kitchen - Table Space, Pantry, Walk-In Closet(s), Bathroom - Stall Shower, Butlers Pantry, Ceiling Fan(s), Formal/Separate Dining Room, Eat-in Kitchen, 9'+ Ceilings, Dry Wall
    • Flooring: Hardwood, Wood
    • Windows: Double Pane Windows, Energy Efficient, Screens, Sliding
    • Has basement: No
    • Has fireplace: No
    Interior area
    • Total structure area: 1,857
    • Total interior livable area: 1,857 sqft
    • Finished area above ground: 1,857
    • Finished area below ground: 0

    Property

    Parking
    • Total spaces: 1
    • Parking features: Garage Door Opener, Assigned, Attached
    • Attached garage spaces: 1
    • Details: Assigned Parking
    Accessibility
    • Accessibility features: Accessible Elevator Installed, Accessible Entrance
    Features
    • Levels: One
    • Stories: 1
    • Exterior features: Lighting, Street Lights, Balcony
    • Pool features: Community
    • Has view: Yes
    • View description: Lake
    • Has water view: Yes
    • Water view: Lake
    Lot
    • Features: Landscaped
    Details
    • Additional structures: Above Grade, Below Grade
    • Parcel number: 04042500013403
    • Zoning: RESIDENTIAL
    • Special conditions: Standard

    Construction

    Type & style
    • Home type: Condo
    • Architectural style: Other
    • Property subtype: Condominium
    • Attached to another structure: Yes
    Materials
    • Stone, Vinyl Siding
    • Roof: Asbestos Shingle
    Condition
    • Excellent
    • New construction: No
    • Year built: 2016
    Details
    • Builder model: Dogwood
    • Builder name: Beazer

    Utilities & green energy

    • Sewer: Public Sewer
    • Water: Public
    Green energy
    • Energy efficient items: Appliances, Construction, HVAC, Lighting
    • Indoor air quality: Ventilation, Moisture Control
    • Construction elements: Conserving Materials/Methods

    Community & neighborhood

    Security
    • Security features: Fire Sprinkler System, Monitored, Main Entrance Lock
    Community
    • Community features: Pool
    Senior living
    • Senior community: Yes
    Location
    • Region: Reisterstown
    • Subdivision: Gatherings At Quarry Place

    HOA & financial

    HOA
    • Has HOA: No
    • Amenities included: Clubhouse, Common Grounds, Community Center, Dog Park, Elevator(s), Fitness Center, Jogging Path, Lake, Library, Party Room, Picnic Area, Pool, Retirement Community
    • Services included: Common Area Maintenance, Health Club, Insurance, Maintenance Grounds, Management, Recreation Facility, Pool(s), Snow Removal, Trash
    • Association name: The Gatherings At Quarry Place
    Other fees
    • Condo and coop fee: $527 monthly

    Other

    Other facts
    • Listing agreement: Exclusive Right To Sell
    • Listing terms: FHA,Conventional
    • Ownership: Condominium

    Price history

    DateEventPrice
    5/29/2026Sold$441,900$238/sqft
    Source: Bright MLS #MDBC2158076 Report a problem
    4/15/2026Contingent$441,900$238/sqft
    Source: Bright MLS #MDBC2158076 Report a problem
    4/9/2026Listed for sale$441,900-14.2%$238/sqft
    Source: Bright MLS #MDBC2158076 Report a problem
    1/10/2025Sold$515,000-3.7%$277/sqft
    Source: Bright MLS #MDBC2101216 Report a problem
    11/18/2024Contingent$535,000$288/sqft
    Source: Bright MLS #MDBC2101216 Report a problem
    7/3/2024Listed for sale$535,000$288/sqft
    Source: Bright MLS #MDBC2101216 Report a problem
    6/4/2023Listing removed$535,000$288/sqft
    Source: Bright MLS #MDBC2059124 Report a problem
    2/2/2023Listed for sale$535,000+57.8%$288/sqft
    Source: Bright MLS #MDBC2059124 Report a problem
    6/11/2019Sold$339,000-7.1%$183/sqft
    Source: Public Record Report a problem
    7/21/2016Sold$364,990$197/sqft
    Source: Public Record Report a problem

    Public tax history

    YearProperty taxesTax assessment
    2025$6,020 +35%$403,667 +9.7%
    2024$4,460 $368,000
    2023$4,460 $368,000
    2022$4,460 $368,000
    2021$4,460 $368,000
    2020$4,460 $368,000
    2019$4,460 -2.6%$368,000 -2.6%
    2018$4,581 $378,000
    2017$4,581 $378,000
    2016-- $378,000

    Find assessor info on the county website

    Neighborhood: 21136

    Nearby schools

    GreatSchools rating
    Schools provided by the listing agent
    • Elementary: Cedarmere
    • Middle: Franklin
    • High: Franklin
    • District: Baltimore County Public Schools

    Source: Bright MLS. This data may not be complete. We recommend contacting the local school district to confirm school assignments for this home.

    Get a cash offer in 3 minutes
    Find out how much your home could sell for in as little as 3 minutes with a no-obligation cash offer.
    Estimated market value
    $442,300
    Get a cash offer in 3 minutes
    Find out how much your home could sell for in as little as 3 minutes with a no-obligation cash offer.
    Estimated market value
    $442,300