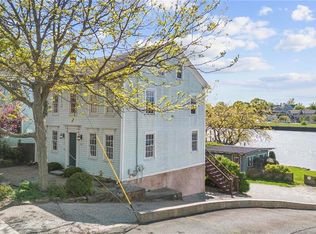
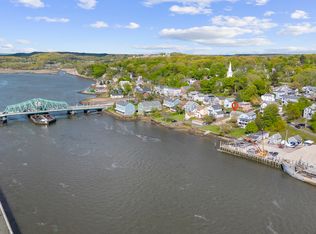
Waterfront Living at Its Best A rare chance to own a home on the scenic Quinnipiac River, offering direct water access and a pile mooring for boating enthusiasts. Enjoy stunning sunsets, fresh breezes, and the peaceful presence of shorebirds right outside your door. Located in the historic Quinnipiac River District, next to one of the last traditional oyster farms, this updated 3-bedroom, 2.5-bath home strikes a perfect balance between modern convenience and classic charm. The kitchen-featuring a commercial-grade Viking stove, cherry cabinets, soapstone countertops, and a breakfast bar-is both functional and inviting. The cozy living and family rooms, with built-in bookcases, provide great spaces to unwind or entertain. Upstairs, three comfortable bedrooms and two updated baths include a primary suite with a walk-in steam shower. A separate bonus space with a private entrance and half bath offers flexible options for a home office or guest room (not included in the square footage). Additional features include hardwood floors, central air, two large decks with river views, perennial gardens, ample parking, a whole-house generator, and updated electrical and plumbing. This is waterfront living made easy-practical, beautiful, and ready to enjoy.
Sold for $640,000
$640,000
620 Quinnipiac Avenue, New Haven, CT 06513
3beds
2,210sqft
Single Family Residence
Built in 1885
0.25 Acres Lot
$659,300 Zestimate®
$290/sqft
$3,108 Estimated rent
Home value
$659,300
$587,000 - $745,000
$3,108/mo
Zestimate® history
Owner options
List your home for rent
$3,108/mo
Rent Zestimate®
Find your next renter with Zillow Rental Manager. Plus, with online applications, you can quickly screen prospective tenants – for free.
$3,108/mo
Rent Zestimate®
Refinance and save
$4,602/mo
Est. payment
Refinancing to a lower rate could help reduce your monthly payments and save thousands over the life of the loan.
$4,602/mo
Est. payment
Explore your selling options
Work with a Zillow partner agent
Leverage their expertise and Zillow's premium Showcase listings to get your home seen by more buyers.
Get startedList with your own agent
Get your home in front of millions of buyers by listing it on Zillow.
Learn how to do itSell it yourself
Take full control of how buyers see your home on Zillow by listing For Sale by Owner (FSBO).
List your homeWhat's special
Stunning sunsetsAmple parkingClassic charmBreakfast barPerennial gardensPeaceful presence of shorebirdsModern convenience
Zillow last checked:
Listing updated:
Listed by:
Cheryl Szczarba 203-996-8328,
Seabury Hill REALTORS 203-562-1220
Bought with:
Gillian Goldrich, REB.0757310
Berkshire Hathaway NE Prop.
Source: Smart MLS,MLS#: 24097469
Facts & features
Interior
Bedrooms & bathrooms
- Bedrooms: 3
- Bathrooms: 4
- Full bathrooms: 2
- 1/2 bathrooms: 2
Primary bedroom
- Features: Ceiling Fan(s), Full Bath, Hardwood Floor
- Level: Upper
Bedroom
- Features: Hardwood Floor
- Level: Upper
Bedroom
- Features: Bookcases, Hardwood Floor
- Level: Upper
Bathroom
- Features: Remodeled, Hardwood Floor
- Level: Main
Bathroom
- Features: Remodeled, Stall Shower, Tile Floor
- Level: Upper
Dining room
- Features: Hardwood Floor
- Level: Main
Family room
- Features: Hardwood Floor
- Level: Main
Kitchen
- Features: Remodeled, Balcony/Deck, Breakfast Bar, French Doors, Kitchen Island, Hardwood Floor
- Level: Main
Living room
- Features: Bookcases, Hardwood Floor
- Level: Main
Office
- Features: Balcony/Deck, Bookcases, French Doors, Half Bath, Hardwood Floor
- Level: Lower
Heating
- Forced Air, Natural Gas
Cooling
- Central Air
Appliances
- Included: Oven/Range, Range Hood, Refrigerator, Dishwasher, Disposal, Washer, Dryer, Gas Water Heater
- Laundry: Upper Level
Features
- Wired for Data
- Windows: Thermopane Windows
- Basement: Full,Partially Finished,Walk-Out Access,Liveable Space
- Attic: Pull Down Stairs
- Has fireplace: No
Interior area
- Total structure area: 2,210
- Total interior livable area: 2,210 sqft
- Finished area above ground: 1,893
- Finished area below ground: 317
Property
Parking
- Total spaces: 3
- Parking features: None, Driveway
- Has uncovered spaces: Yes
Features
- Patio & porch: Covered
- Exterior features: Garden
- Fencing: Full
- Has view: Yes
- View description: Water
- Has water view: Yes
- Water view: Water
- Waterfront features: Waterfront, River Front, Dock or Mooring, Access
Lot
- Size: 0.25 Acres
- Features: Historic District
Details
- Parcel number: 1239397
- Zoning: RM1
- Other equipment: Generator
Construction
Type & style
- Home type: SingleFamily
- Architectural style: Colonial
- Property subtype: Single Family Residence
Materials
- Clapboard
- Foundation: Brick/Mortar, Stone
- Roof: Asphalt
Condition
- New construction: No
- Year built: 1885
Utilities & green energy
- Sewer: Public Sewer
- Water: Public
Green energy
- Energy efficient items: Thermostat, Windows
Community & HOA
Community
- Features: Park, Near Public Transport
- Security: Security System
HOA
- Has HOA: No
Location
- Region: New Haven
Financial & listing details
- Price per square foot: $290/sqft
- Tax assessed value: $240,240
- Annual tax amount: $9,465
- Date on market: 5/20/2025
Price history
| Date | Event | Price |
|---|---|---|
| 8/28/2025 | Sold | $640,000-19.5%$290/sqft |
Source:  Smart MLS #24097469 Report a problem Smart MLS #24097469 Report a problem | ||
| 8/3/2025 | Pending sale | $795,000$360/sqft |
Source: Smart MLS #24097469 Report a problem | ||
| 5/20/2025 | Listed for sale | $795,000$360/sqft |
Source: Smart MLS #24097469 Report a problem | ||
| 5/13/2025 | Listing removed | $795,000$360/sqft |
Source: Smart MLS #24082303 Report a problem | ||
| 4/30/2025 | Pending sale | $795,000$360/sqft |
Source: Smart MLS #24082303 Report a problem | ||
| 3/28/2025 | Listed for sale | $795,000+224.5%$360/sqft |
Source: Smart MLS #24082303 Report a problem | ||
| 5/24/2011 | Sold | $245,000-12.5%$111/sqft |
Source: Smart MLS #N303479 Report a problem | ||
| 2/2/2011 | Pending sale | $279,900$127/sqft |
Source: H PEARCE REAL ESTATE CO #N303479 Report a problem | ||
| 12/17/2010 | Price change | $279,900-6.4%$127/sqft |
Source: H PEARCE REAL ESTATE CO #N303479 Report a problem | ||
| 10/31/2010 | Price change | $299,000-8%$135/sqft |
Source: H PEARCE REAL ESTATE CO #N303479 Report a problem | ||
| 10/23/2010 | Price change | $325,000-26%$147/sqft |
Source: H PEARCE REAL ESTATE CO #N303479 Report a problem | ||
| 9/9/2010 | Price change | $439,000-12%$199/sqft |
Source: H PEARCE REAL ESTATE CO #N303479 Report a problem | ||
| 6/11/2010 | Listed for sale | $499,000+2.9%$226/sqft |
Source: H PEARCE REAL ESTATE CO #N303479 Report a problem | ||
| 3/27/2007 | Sold | $485,000+2.1%$219/sqft |
Source: Public Record Report a problem | ||
| 8/24/2006 | Sold | $475,000+95.9%$215/sqft |
Source: Smart MLS #N247762 Report a problem | ||
| 1/27/2004 | Sold | $242,500$110/sqft |
Source: Public Record Report a problem | ||
Public tax history
| Year | Property taxes | Tax assessment |
|---|---|---|
| 2025 | $9,465 +2.3% | $240,240 |
| 2024 | $9,249 +3.5% | $240,240 |
| 2023 | $8,937 -6.4% | $240,240 |
| 2022 | $9,550 +50.4% | $240,240 +66% |
| 2021 | $6,349 | $144,690 |
| 2020 | $6,349 +2.1% | $144,690 |
| 2019 | $6,219 | $144,690 |
| 2018 | $6,219 +11.1% | $144,690 |
| 2017 | $5,597 -16.7% | $144,690 -10.5% |
| 2016 | $6,716 | $161,630 |
| 2015 | $6,716 | $161,630 |
| 2014 | $6,716 +1.8% | $161,630 |
| 2013 | $6,595 +4.9% | $161,630 |
| 2012 | $6,284 -29.7% | $161,630 -20.6% |
| 2011 | $8,933 | $203,490 |
| 2010 | $8,933 +4% | $203,490 |
| 2009 | $8,589 +57.3% | $203,490 +57.3% |
| 2007 | $5,462 +9.8% | $129,402 +16.7% |
| 2006 | $4,973 +87.2% | $110,880 +65% |
| 2004 | $2,656 +2.6% | $67,200 |
| 2003 | $2,589 +2.3% | $67,200 -7.2% |
| 2000 | $2,530 | $72,400 |
Find assessor info on the county website
Neighborhood: Fair Haven Heights
Nearby homes
- $543,9004 bd3 ba1.9k sqft624 Quinnipiac Ave, New Haven, CT 06513Off Market
- $--3 bd2 ba1.8k sqft624 Quinnipiac Ave #1, New Haven, CT 06513Off Market

- $---- bd1 ba507 sqft624 Quinnipiac Ave #2, New Haven, CT 06513Off Market
- $---- bd1 ba-- sqft621 Quinnipiac Ave #E1, New Haven, CT 06513Off Market

- $---- bd1 ba-- sqft621 Quinnipiac Ave #5, New Haven, CT 06513Off Market
- $---- bd1 ba-- sqft621 Quinnipiac Ave #0, New Haven, CT 06513Off Market
- $220,5001 bd1 ba926 sqft630 Quinnipiac Ave, New Haven, CT 06513Off Market
- $299,9002 bd2 ba1.8k sqft632 Quinnipiac Ave, New Haven, CT 06513Off Market
Nearby schools
GreatSchools rating
- 3/10Ross/Woodward SchoolGrades: PK-8Distance: 1.2 mi
- 1/10Wilbur Cross High SchoolGrades: 9-12Distance: 1.6 mi
Schools provided by the listing agent
- Elementary: Ross/Woodward
- High: Wilbur Cross
Source: Smart MLS. This data may not be complete. We recommend contacting the local school district to confirm school assignments for this home.


Get pre-qualified for a loan
At Zillow Home Loans, we can pre-qualify you in as little as 5 minutes with no impact to your credit score.An equal housing lender. NMLS #10287.
Sell for more on Zillow
Get a Zillow Showcase℠ listing at no additional cost and you could sell for .
$659,300
2% more
+$13,186
With Zillow Showcase(estimated)
$672,486
- Connecticut
- New Haven County
- New Haven
- 06513
- Fair Haven Heights
- 620 Quinnipiac Avenue
Nearby cities
Nearby neighborhoods
Nearby zip codes
Other New Haven Topics
