Skip main navigation
Closed
  • $475,000

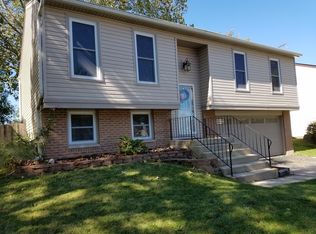
    620 Radnor Dr, Roselle, IL 60172

    4beds
    2,128sqft
    Single Family Residence
    Built in 1983
    6,098.4 Square Feet Lot
    $536,500 Zestimate®
    $223/sqft
    $3,313 Estimated rent

    Home value

    $536,500

    $510,000 - $563,000

    $3,313/mo

    Zestimate® history
    Loading
    Loading...

    Owner options

    List your home for rent

    $3,313/mo

    Rent Zestimate®

    Find your next renter with Zillow Rental Manager. Plus, with online applications, you can quickly screen prospective tenants – for free.

    Learn more

    $3,313/mo

    Rent Zestimate®

    Refinance and save

    $3,318/mo

    Est. payment

    Refinancing to a lower rate could help reduce your monthly payments and save thousands over the life of the loan.

    See today's rates

    $3,318/mo

    Est. payment

    Explore your selling options

    Work with a Zillow partner agent

    Leverage their expertise and Zillow's premium Showcase listings to get your home seen by more buyers.

    Get started

    List with your own agent

    Get your home in front of millions of buyers by listing it on Zillow.

    Learn how to do it

    Sell it yourself

    Take full control of how buyers see your home on Zillow by listing For Sale by Owner (FSBO).

    List your home

    What's special

    Lakeside livingTimeless elegancePicturesque viewsKitchen islandNeutral paint decorSpacious family roomSpectacular lake views
    **Highest & best due Sunday 04/14/2024 at 8 pm** Welcome to your dream home! This beautifully updated residence offers 4 bedrooms and 3 full bathrooms, exuding timeless elegance and modern sophistication. Step into the heart of the home, where an updated kitchen awaits with top-of-the-line stainless steel appliances, including a Zline chef's stove, perfect for culinary enthusiasts. The quartz countertops and kitchen island provide ample space for meal preparation, while the soft white cabinets adorned with brass pull handles add a touch of charm. Enjoy casual dining in the kitchen area, illuminated by natural light pouring in through sliding glass doors that lead to a balcony offering picturesque views. The open-concept layout enhances the home's sense of space and light, complemented by updated flooring and neutral paint decor. Both bathrooms have been meticulously updated with granite countertops, sleek cabinetry, and tiled floors. New light fixtures and sleek stair rails add to the contemporary ambiance. Retreat to the ample-sized master bedroom, where barn doors lead to the en-suite master bathroom, which features double sinks, a dual shower with glass doors, and spacious walk-in closets, offering both functionality and style. The lower level of the home presents a spacious family room, ideal for gatherings and entertainment, boasting spectacular lake views. A full bath and a 4th bedroom/office on this level add convenience and versatility to the living space. Embrace the serenity of lakeside living with stunning lake views visible from various vantage points throughout the home. Experience the perfect blend of luxury, comfort, and tranquility in this exceptional residence. Updates include: Roof (2021),Windows (2020),Furnace (2022),Humidifier (2022), A/C (2022), Water Heater(2024), Refrigerator (Kitchen Aid/2021), Oven/Stove (Zline 2021), Hood (Zline 2021), Dishwasher (Maytag 2021), All New Light Fixtures (2021), Fans (2021), Front Door (2021, Fencing (2021), Landscaping (2023) Bathroom Remodel (2021), Main Level Flooring(3/4" Hickory Hard Wood/(2021) Lower Level Flooring (Luxury Vinyl 2021) Don't miss the opportunity to make this your forever home. Schedule a viewing today and discover the lifestyle you've been dreaming of!

    Zillow last checked:

    Listing updated:

    Listing courtesy of:

    Rosmol Daniel 847-373-9924,

    HomeSmart Realty Group

    Bought with:

    Helene DeMarco Ventrella

    Compass

    Source: MRED as distributed by MLS GRID,MLS#: 12023677MLS Logo

    Facts & features

    Interior

    Bedrooms & bathrooms
    • Bedrooms: 4
    • Bathrooms: 3
    • Full bathrooms: 3
    Primary bedroom
    • Features: Bathroom (Full, Double Sink, Shower Only)
    • Level: Main
    • Area: 192 Square Feet
    • Dimensions: 16X12
    Bedroom 2
    • Level: Main
    • Area: 117 Square Feet
    • Dimensions: 13X9
    Bedroom 3
    • Level: Main
    • Area: 130 Square Feet
    • Dimensions: 13X10
    Bedroom 4
    • Level: Lower
    • Area: 156 Square Feet
    • Dimensions: 13X12
    Dining room
    • Level: Main
    • Area: 77 Square Feet
    • Dimensions: 11X7
    Family room
    • Level: Lower
    • Area: 228 Square Feet
    • Dimensions: 19X12
    Kitchen
    • Features: Kitchen (Eating Area-Breakfast Bar, Island, Updated Kitchen)
    • Level: Main
    • Area: 210 Square Feet
    • Dimensions: 15X14
    Laundry
    • Level: Lower
    • Area: 77 Square Feet
    • Dimensions: 11X7
    Living room
    • Level: Main
    • Area: 168 Square Feet
    • Dimensions: 14X12
    Heating
    • Natural Gas, Forced Air
    Cooling
    • Central Air
    Appliances
    • Included: Range, Dishwasher, Refrigerator, Washer, Dryer, Disposal, Stainless Steel Appliance(s), Range Hood
    • Laundry: In Unit
    Features
    • Basement: Finished,Exterior Entry,Full
    Interior area
    • Total structure area: 1,165
    • Total interior livable area: 2,128 sqft

    Property

    Parking
    • Total spaces: 2
    • Parking features: Asphalt, On Site, Garage Owned, Attached, Garage
    • Attached garage spaces: 2
    Accessibility
    • Accessibility features: No Disability Access
    Lot
    • Size: 6,098 sqft
    • Dimensions: 60X100X59X101
    Details
    • Parcel number: 0209121029
    • Special conditions: None

    Construction

    Type & style
    • Home type: SingleFamily
    • Architectural style: Step Ranch
    • Property subtype: Single Family Residence
    Materials
    • Brick
    • Foundation: Concrete Perimeter
    • Roof: Asphalt
    Condition
    • New construction: No
    • Year built: 1983

    Utilities & green energy

    • Sewer: Public Sewer
    • Water: Lake Michigan

    Community & neighborhood

    Community
    • Community features: Curbs, Sidewalks, Street Lights, Street Paved
    Location
    • Region: Roselle

    HOA & financial

    HOA
    • Services included: None

    Other

    Other facts
    • Listing terms: Cash
    • Ownership: Fee Simple

    Price history

    DateEventPrice
    4/29/2024Sold$475,000+5.6%$223/sqft
    Source: MRED as distributed by MLS GRID #12023677 Report a problem
    4/22/2024Pending sale$450,000$211/sqft
    Source: MRED as distributed by MLS GRID #12023677 Report a problem
    4/17/2024Contingent$450,000$211/sqft
    Source: MRED as distributed by MLS GRID #12023677 Report a problem
    4/12/2024Listed for sale$450,000+102.7%$211/sqft
    Source: MRED as distributed by MLS GRID #12023677 Report a problem
    9/24/2020Sold$222,000-1.3%$104/sqft
    Source: Public Record Report a problem
    5/28/2020Pending sale$225,000$106/sqft
    Source: Foster & Williams Real Estate #10668689 Report a problem
    5/11/2020Price change$225,000-9.6%$106/sqft
    Source: Foster & Williams Real Estate #10668689 Report a problem
    4/22/2020Listed for sale$249,000$117/sqft
    Source: Foster & Williams Real Estate #10668689 Report a problem
    3/18/2020Listing removed$249,000$117/sqft
    Source: Foster & Williams Real Estate #10668689 Report a problem
    3/16/2020Listed for sale$249,000+9.7%$117/sqft
    Source: Foster & Williams Real Estate #10668689 Report a problem
    12/11/2015Sold$227,000$107/sqft
    Source: MRED as distributed by MLS GRID #09066726 Report a problem

    Public tax history

    YearProperty taxesTax assessment
    2024$8,315 +11.8%$118,481 +12.9%
    2023$7,438 +0.8%$104,980 +2.9%
    2022$7,377 +4.6%$102,010 +5.2%
    2021$7,051 -0.5%$96,930 +2.5%
    2020$7,085 +3.2%$94,560 +4.1%
    2019$6,866 +4.7%$90,870 +7.1%
    2018$6,555 +13.4%$84,810 +16.1%
    2017$5,779 +4.2%$73,050 +8.1%
    2016$5,547 +8.4%$67,600 +13.8%
    2015$5,116 -0.8%$59,390
    2014$5,155 +0.8%$59,390 -3.3%
    2013$5,113 +3.3%$61,420 -6.3%
    2012$4,952 +3.3%$65,580 -9.4%
    2011$4,795 -0.8%$72,410 -8.3%
    2010$4,836 +2.5%$78,960 -6.9%
    2009$4,719 +1%$84,790
    2008$4,673 +4.1%$84,790 +5.3%
    2007$4,489 +8.8%$80,530 +10.8%
    2006$4,125 +2.6%$72,710 +6.6%
    2005$4,021 +5.8%$68,210 +6.8%
    2004$3,799 +2.9%$63,870 +10%
    2003$3,691 +3.1%$58,070 +8.4%
    2002$3,581 +4%$53,590 +9.1%
    2001$3,444 +2.6%$49,140 +4.9%
    2000$3,357 $46,850

    Find assessor info on the county website

    Neighborhood: 60172

    Nearby schools

    GreatSchools rating
    Schools provided by the listing agent
    • Elementary: Waterbury Elementary School
    • Middle: Spring Wood Middle School
    • High: Lake Park High School
    • District: 20

    Source: MRED as distributed by MLS GRID. This data may not be complete. We recommend contacting the local school district to confirm school assignments for this home.

    Get a cash offer in 3 minutes
    Find out how much your home could sell for in as little as 3 minutes with a no-obligation cash offer.
    Estimated market value
    $536,500
    Get a cash offer in 3 minutes
    Find out how much your home could sell for in as little as 3 minutes with a no-obligation cash offer.
    Estimated market value
    $536,500