Check out this amazing home centrally located in the heart of Los Lunas! This desirable neighborhood offers convenient access to parks, tennis courts, entertainment, dining, and more.With over 2,000 square feet of thoughtfully designed living space, this home offers plenty of room to grow. Enjoy the beautifully finished backyard, mature trees, and low-maintenance xeriscaping, creating the perfect setting for relaxing or entertaining.The main suite is conveniently located downstairs and features a relaxing garden tub, separate walk-in shower, and spacious walk-in closet. The inviting kitchen provides plenty of space to prepare memorable meals, while the adjoining dining room offers the perfect place to enjoy them.Upstairs, a spacious loft provides a versatile bonus area that can be used as a home office, media room, playroom, or additional gathering space. From the loft, you'll find access to the generously sized upstairs bedrooms, offering comfort and flexibility for everyone.Don't miss your opportunity to make this wonderful home yours! Schedule your showing, submit your offer, and take the first step toward making it home. There's only one way to find out, come see it for yourself!
For sale
$350,000
620 Rain Lily Rd SW, Los Lunas, NM 87031
3beds
2,255sqft
:
Get pre-qualified$2,249/mo
Single Family Residence
Built in 2007
8,276 Square Feet Lot
$-- Zestimate®
$155/sqft
$35/mo HOA
What's special
- 11 days |
- 252 |
- 28 |
Zillow last checked:
Listing updated:
Listed by:
Joshua E. Robinson 505-697-9506,
EXP Realty LLC 505-554-3873
Source: SWMLS,MLS#: 1108121
Facts & features
Interior
Bedrooms & bathrooms
- Bedrooms: 3
- Bathrooms: 3
- Full bathrooms: 2
- 1/2 bathrooms: 1
Primary bedroom
- Level: Main
- Area: 245.05
- Dimensions: 16.9 x 14.5
Dining room
- Level: Main
- Area: 143.42
- Dimensions: 20.2 x 7.1
Kitchen
- Level: Main
- Area: 124.8
- Dimensions: 9.6 x 13
Living room
- Level: Main
- Area: 238.29
- Dimensions: 16.9 x 14.1
Heating
- Combination, Central
Cooling
- Has cooling: Yes
Appliances
- Included: Dishwasher, Free-Standing Gas Range
- Laundry: Washer Hookup, Electric Dryer Hookup, Gas Dryer Hookup
Features
- Bookcases, Ceiling Fan(s), Cathedral Ceiling(s), Family/Dining Room, Living/Dining Room, Main Level Primary, Separate Shower, Tub Shower, Walk-In Closet(s)
- Flooring: Carpet, Tile
- Windows: Double Pane Windows, Insulated Windows
- Has basement: No
- Number of fireplaces: 1
- Fireplace features: Gas Log
Interior area
- Total structure area: 2,255
- Total interior livable area: 2,255 sqft
Property
Parking
- Total spaces: 2
- Parking features: Attached, Garage, Garage Door Opener
- Attached garage spaces: 2
Features
- Levels: Two
- Stories: 2
- Exterior features: Privacy Wall, Private Yard
- Fencing: Wall
Lot
- Size: 8,276 Square Feet
Details
- Parcel number: 1007039192034000000
- Zoning description: R-1
Construction
Type & style
- Home type: SingleFamily
- Property subtype: Single Family Residence
Materials
- Frame, Stucco
- Roof: Pitched,Shingle
Condition
- Resale
- New construction: No
- Year built: 2007
Details
- Builder name: Dr Horton
Utilities & green energy
- Sewer: Public Sewer
- Water: Public
- Utilities for property: Cable Available, Electricity Connected, Natural Gas Connected, Phone Available, Sewer Connected, Water Connected
Green energy
- Energy generation: None
Community & HOA
Community
- Subdivision: Sagebrush At Huning Ranch
HOA
- Has HOA: Yes
- HOA fee: $420 annually
Location
- Region: Los Lunas
Financial & listing details
- Price per square foot: $155/sqft
- Tax assessed value: $294,347
- Annual tax amount: $3,832
- Date on market: 7/29/2026
- Listing terms: Cash,Conventional,FHA,VA Loan
Estimated market value
Not available
Estimated sales range
Not available
Not available
Price history
| Date | Event | Price |
|---|---|---|
| 8/9/2026 | Listed for sale | $350,000+14.8%$155/sqft |
Source:  SWMLS #1108121 Report a problem SWMLS #1108121 Report a problem | ||
| 3/15/2023 | Sold | -- |
Source: SWMLS #1028718 Report a problem | ||
| 2/10/2023 | Pending sale | $305,000$135/sqft |
Source: SWMLS #1028718 Report a problem | ||
| 1/27/2023 | Listed for sale | $305,000+76.8%$135/sqft |
Source: SWMLS #1028718 Report a problem | ||
| 5/12/2017 | Sold | -- |
Source: SWMLS #219009_873177 Report a problem | ||
| 3/21/2017 | Pending sale | $172,500$76/sqft |
Source: Keller Williams - Albuquerque Westside #873177 Report a problem | ||
| 2/28/2017 | Listed for sale | $172,500-1.4%$76/sqft |
Source: Keller Williams Realty #873177 Report a problem | ||
| 1/29/2017 | Listing removed | $175,000$78/sqft |
Source: Berkshire Hathaway HomeServices Allstar, REALTORS(r) #873177 Report a problem | ||
| 8/27/2016 | Price change | $175,000-2.8%$78/sqft |
Source: Berkshire Hathaway HomeServices Allstar, REALTORS(r) #873177 Report a problem | ||
| 8/13/2016 | Listed for sale | $179,999$80/sqft |
Source: Berkshire Hathaway HomeServices Allstar, REALTORS(r) #873177 Report a problem | ||
Public tax history
| Year | Property taxes | Tax assessment |
|---|---|---|
| 2025 | $3,155 -3.3% | $98,115 -0.4% |
| 2024 | $3,261 +59.1% | $98,484 +58% |
| 2023 | $2,050 +1.7% | $62,323 +3% |
| 2022 | $2,016 +2% | $60,508 +3% |
| 2021 | $1,976 +1.1% | $58,746 +3% |
| 2020 | $1,955 -0.5% | $57,035 |
| 2019 | $1,966 +1.8% | $57,035 |
| 2018 | $1,932 -25.7% | $57,035 -26.9% |
| 2017 | $2,601 | $77,973 +3% |
| 2016 | -- | $75,702 +3% |
| 2015 | -- | $73,497 +6.1% |
| 2013 | -- | $69,278 -65.7% |
| 2011 | -- | $201,783 +6.1% |
| 2010 | -- | $190,197 |
| 2009 | -- | $190,197 |
| 2008 | -- | $190,197 |
| 2007 | -- | $190,197 |
Find assessor info on the county website
Monthly payment
Est. payment
Payment breakdown
Explore the cost of this home by adjusting the details. Changes won't be saved.Climate risks
Neighborhood: 87031
Nearby schools
GreatSchools rating
- 6/10Sundance Elementary SchoolGrades: PK-6Distance: 0.6 mi
- 5/10Los Lunas Middle SchoolGrades: 7-8Distance: 2.4 mi
- 3/10Valencia High SchoolGrades: 9-12Distance: 8.7 mi
- $328,600-- bd-- ba1.7k sqft610 Rain Lily Rd SW, Los Lunas, NM 87031Off Market
- $318,400-- bd-- ba1.5k sqft3001 Desert Sage Ave SW, Los Lunas, NM 87031Off Market
- $379,100-- bd-- ba2.7k sqft600 Rain Lily Rd SW, Los Lunas, NM 87031Off Market
- $288,7003 bd2 ba1.3k sqft3011 Desert Sage Ave SW, Los Lunas, NM 87031Off Market
- $340,300-- bd-- ba2.1k sqft630 Rain Lily Rd SW, Los Lunas, NM 87031Off Market
- $314,9003 bd2 ba1.5k sqft3021 Desert Sage Ave SW, Los Lunas, NM 87031Off Market
- $329,2004 bd2 ba1.7k sqft590 Rain Lily Rd SW, Los Lunas, NM 87031Off Market
- $291,1003 bd2 ba1.5k sqft615 Rain Lily Rd SW, Los Lunas, NM 87031Off Market
A local agent can set up tours, give advice and negotiate with sellers.
Similar homes
- $319,0003 bd2 ba1.6k sqft2871 Desert Sage Ave SW, Los Lunas, NM 87031For Sale
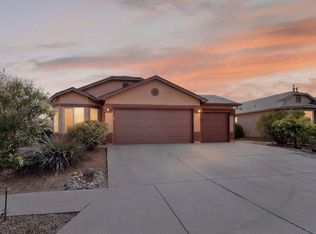 MLS ID #1108648, Justin A Lente, North Star Realty Group NM. SWMLS
 - $365,0004 bd3 ba2.1k sqft551 Blue Sage Ave SW, Los Lunas, NM 87031For Sale
 MLS ID #1103163, Wendy Harrington, Realty One of New Mexico, LLC. SWMLS
 - $359,9003 bd2 ba1.6k sqft1265 Parkview Dr, Los Lunas, NM 87031For Sale
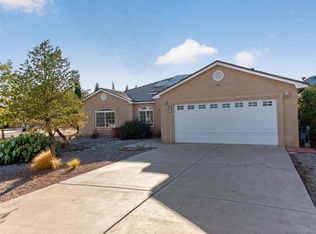 MLS ID #1108309, Nancy A Montoya, Century 21 Champions. SWMLS
 - $365,0004 bd3 ba2.8k sqft235 Cloud View Ave SW, Los Lunas, NM 87031For Sale
 MLS ID #1105389, Celeste Pacheco, Realty One of New Mexico. SWMLS
 - $369,9003 bd4 ba2.5k sqft1034 Wagon Trail St SW, Los Lunas, NM 87031For SaleMLS ID #1106594, Sol E Mirabal, Realty One of New Mexico. SWMLS
- $335,0003 bd2 ba1.8k sqft2601 Scarlet Sage Rd SW, Los Lunas, NM 87031For SaleMLS ID #1101909, Jeanette Raver, Realty One of New Mexico. SWMLS
- $399,0005 bd3 ba2.8k sqft3460 Wagon Wheel St SW, Los Lunas, NM 87031For SaleMLS ID #1104827, Manca Kelih Pavlu, RE/MAX ELEVATE. SWMLS
- $365,0005 bd3 ba2.4k sqft2521 Clear Sky St SW, Los Lunas, NM 87031For SaleMLS ID #1102489, Natalie K Amershek, La Puerta Real Estate Serv LLC. SWMLS
- $312,5002 bd2 ba1.5k sqft470 Zuni River Cir SW, Los Lunas, NM 87031For SaleMLS ID #1108223, Michael Luciano Valles, EXP Realty LLC. SWMLS
- $350,0004 bd2 ba1.9k sqft1071 Alegria Rd, Los Lunas, NM 87031For SaleMLS ID #1104551, Elizabeth T Autry, Realty One of New Mexico. SWMLS
- $425,0003 bd3 ba2k sqft1561 Corta Cantera SW, Los Lunas, NM 87031For SaleMLS ID #1108154, Yolanda R Aragon, Realty One of New Mexico. SWMLS
- $325,0002 bd2 ba1.5k sqft241 Rio Chama Cir SW, Los Lunas, NM 87031For SaleMLS ID #1105526, Britt Harville, Harville Realty LLC. SWMLS
- $305,0003 bd2 ba1.1k sqft1348 Tierra Verde Loop NW, Los Lunas, NM 87031For SaleMLS ID #1108331, Danny Dominguez, South Peak Realty LLC. SWMLS
- $335,0003 bd3 ba1.4k sqft1861 Tesoro Loop, Los Lunas, NM 87031For SaleMLS ID #1104828, Kyleigh Alexi Davis, LPT Realty. SWMLS
- $343,0004 bd3 ba2.5k sqft50 Hermanos Loop, Los Lunas, NM 87031For SaleMLS ID #1106560, Christopher Shain Tanner, Keller Williams Realty. SWMLS
- $345,0003 bd2 ba1.6k sqft1825 Tesoro Loop NW, Los Lunas, NM 87031For SaleMLS ID #1099151, Brooks Real Estate Group, Keller Williams Realty. SWMLS
- $399,5003 bd2 ba1.8k sqft330 Calle Consuelo NE, Los Lunas, NM 87031For SaleMLS ID #1106929, Jessica C Rasband, Realty One of New Mexico. SWMLS
- $395,0003 bd2 ba1.6k sqft4709 Manzano Peak St, Los Lunas, NM 87031For SaleMLS ID #1108752, Kennedy Team, Re/Max Exclusive. SWMLS
- $320,0005 bd3 ba2.3k sqft7 Willow Trce, Los Lunas, NM 87031For SaleMLS ID #1108494, Crystal M Sadowski, Realty One of New Mexico. SWMLS
- $340,0003 bd3 ba1.5k sqft1536 Tierra Verde Loop NW, Los Lunas, NM 87031For SaleMLS ID #1102960, K2 Omni Group, EXP Realty, LLC. SWMLS
