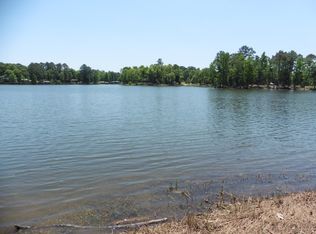
Happy Days Are Here!How does this sound for starters?....3000 s.f.; 3 - 4 bedroom home with approximately 150' of beautiful waterfront, gentle slope, boathouse, deep water, fenced yard, large screened porch, air and heated workshop, storage everywhere inside and out, garden area, three car garage, landscaped, right at two acres (partly leased); automatic generator runs everything; sprinkler for yard from lake, unique fish cleaning house, nice large smoker, greenhouse and concrete walk to the water? Well that's nothing! Wait till you walk through the special front door with heavy thick glass etchings into an enormous, warm, inviting area to sit, chat and eat. The vaulted wooden ceiling just opens it all with the island separating the kitchen with its large hutches, stainless steel appliances and two table areas. From there you will enter into a comfortable and cozy family room with a large fireplace as the main focus and plenty of room for everyone. Through the French doors is a large, screened porch with the magnificent view of the lake through its fenced-in yard with flowers, fruit trees and plants. Open the gate and go onto the boathouse or stop at the fish cleaning house, as clean as the entire set up. There are three ample sized bedrooms, each with its own bath, and a smaller one for whatever you choose it to be. One of the bedrooms is upstairs with its own fireplace and partially covered balcony. All bedrooms have walk in closets. The home, which at some aspect began as a manufactured home, has nothing left of those remains, from the walls which are insulated and studs replaced, to the insulation in them and the floors and the ceilings! The old flooring is gone and replaced with tile and laminated flooring. There is a powder room off the entry area, a five ton a/c along with a 1.5 ton unit. There is a 24x20 enclosed workshop with an 8x24 covered open are where the smoker is stored and used. There is a 12x30 storage house with ceiling fans, a/c and heat and automatic door openers to the three car garage of which it is a part. There are fig trees, Satsuma trees, pear and blueberries to name a few. There is so much to see on this property where a leaf dare not fall and disorder is not allowed. Home is right off Pleasure Bend Road in the Fairmount area, where there are churches, food, groceries, gas and fun. If you are lucky enough to be in the price range of this unusual and desired property, you need to make a trip to Toledo Bend right away.
This property is off market, which means it's not currently listed for sale or rent on Zillow. This may be different from what's available on other websites or public sources.