Skip main navigation
Sold
  • Price Unknown

    620 Rancho Escondido, Olmito, TX 78575

    4beds
    3,065sqft
    Single Family Residence
    Built in 2003
    0.53 Acres Lot
    $496,400 Zestimate®
    $--/sqft
    $3,286 Estimated rent

    Home value

    $496,400

    $457,000 - $536,000

    $3,286/mo

    Zestimate® history
    Loading
    Loading...

    Owner options

    List your home for rent

    $3,286/mo

    Rent Zestimate®

    Find your next renter with Zillow Rental Manager. Plus, with online applications, you can quickly screen prospective tenants – for free.

    Learn more

    $3,286/mo

    Rent Zestimate®

    Refinance and save

    $250/mo

    Est. payment

    Refinancing to a lower rate could help reduce your monthly payments and save thousands over the life of the loan.

    See today's rates

    $250/mo

    Est. payment

    Explore your selling options

    Work with a Zillow partner agent

    Leverage their expertise and Zillow's premium Showcase listings to get your home seen by more buyers.

    Get started

    List with your own agent

    Get your home in front of millions of buyers by listing it on Zillow.

    Learn how to do it

    Sell it yourself

    Take full control of how buyers see your home on Zillow by listing For Sale by Owner (FSBO).

    List your home

    What's special

    Large roomSpacious homeMaster closetDouble doorsSeparate vanitiesSplit floor plan
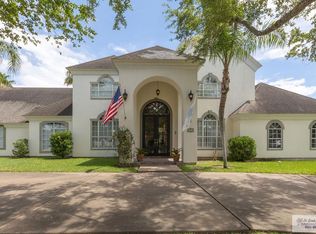
    This home has so much to offer! Spacious home boasts over 3,000 sq ft of living area plus a guest house of over 700 sq. ft. makes this a really great place to land! Sitting on the fairway of hole 16 on the El Diablo course at Rancho Viejo, you'll enjoy the privacy the landscaping offers in the beautifully landscaped and maintained backyard. From the backyard, there is a large room on the back of the house that would make a great indoor/outdoor kitchen or could be used for storage. Inside the home, the bedrooms are on a split floor plan. Two bedrooms and two baths are on one side of the home. The master is a luxurious retreat with an oversized bedroom complete with a sitting/office area. Double doors lead to a very spacious bathroom w/ separate vanities and roman-style tub The previous owners added on over 200 sq ft. to the master closet - perfect for the person with a lot of clothes and shoes! Also on the master side is an office or 4th bedroom with half bath nearby.

    Zillow last checked:

    Listing updated:

    Listed by:

    Carly B Thomas 956-873-3133,

    LOLLY BURNS REAL ESTATE, LLC

    Bought with:

    Lolly Burns, TREC # 0423720

    LOLLY BURNS REAL ESTATE, LLC

    Source: RGVMLS,MLS#: 29749717MLS Logo

    Facts & features

    Interior

    Bedrooms & bathrooms
    • Bedrooms: 4
    • Bathrooms: 4
    • Full bathrooms: 3
    • 1/2 bathrooms: 1
    Primary bedroom
    • Features: Split Bedrooms, Walk-In Closet(s)
    Primary bathroom
    • Features: Double Vanity, Separate Shower
    Heating
    • Electric
    Appliances
    • Included: Dishwasher, Electric Water Heater
    Features
    • Bonus Room, Ceiling Fan(s)
    • Flooring: Tile
    • Windows: Double Pane Windows
    Interior area
    • Total structure area: 3,065
    • Total interior livable area: 3,065 sqft

    Property

    Parking
    • Total spaces: 2
    • Parking features: Garage, Attached, Garage Faces Side
    • Attached garage spaces: 2
    Features
    • Levels: One and One Half
    • Patio & porch: Covered
    • Pool features: None
    • Has spa: Yes
    • Spa features: Bath
    • Fencing: Other
    Lot
    • Size: 0.53 Acres
    • Features: Curb & Gutter, On Golf Course
    Details
    • Parcel number: 7761000010004000

    Construction

    Type & style
    • Home type: SingleFamily
    • Property subtype: Single Family Residence
    Materials
    • Stucco
    • Foundation: Slab
    • Roof: Composition
    Condition
    • Year built: 2003

    Utilities & green energy

    • Sewer: Public Sewer
    • Water: Public
    • Utilities for property: Cable Connected

    Community & HOA

    Community
    • Features: Country Club, Homeowners Association
    • Subdivision: Rancho Perdido
    HOA
    • Has HOA: Yes
    • HOA fee: $250 annually
    Location
    • Region: Olmito

    Financial & listing details

    • Tax assessed value: $473,402
    • Annual tax amount: $9,201
    • Date on market: 7/14/2026
    • Listing terms: Cash,Conventional,FHA,VA Loan
    • Road surface type: Paved

    Price history

    DateEventPrice
    3/22/2024Sold--
    Source: RGVMLS #29749717 Report a problem
    2/7/2024Pending sale$499,000$163/sqft
    Source: RGVMLS #29749717 Report a problem
    2/2/2024Listing removed--
    Source: RGVMLS #29749717 Report a problem
    1/13/2024Listed for sale$499,000-9.1%$163/sqft
    Source: RGVMLS #29749717 Report a problem
    1/1/2024Listing removed--
    Source: RGVMLS #29742042 Report a problem
    10/20/2023Price change$549,000-5.3%$179/sqft
    Source: RGVMLS #29742042 Report a problem
    8/24/2023Price change$580,000-2.5%$189/sqft
    Source: RGVMLS #29742042 Report a problem
    7/12/2023Listed for sale$595,000$194/sqft
    Source: RGVMLS #29742042 Report a problem

    Public tax history

    YearProperty taxesTax assessment
    2025$9,201 -6.4%$473,402 -0.6%
    2024$9,832 -1.3%$476,483 -0.6%
    2023$9,966 +7.3%$479,566 +18.9%
    2022$9,287 $403,371 -0.6%
    2021-- $405,834 -0.6%
    2020-- $408,302 -0.6%
    2019-- $410,768 +2.9%
    2018-- $399,203 -0.6%
    2017-- $401,572 -0.6%
    2016-- $403,941 +11.6%
    2015-- $362,071 -0.6%
    2014-- $364,439 -0.6%
    2013-- $366,808 +22.7%
    2012-- $298,844 -0.8%
    2011-- $301,266 -0.8%
    2010-- $303,691 +48.4%
    2009-- $204,594
    2008-- $204,594
    2007-- $204,594 +8.9%
    2005$4,814 -0.2%$187,817
    2004$4,824 $187,817
    Find assessor info on the county website

    Neighborhood: 78575

    Nearby schools

    GreatSchools rating
    Schools provided by the listing agent
    • Elementary: Villa Nueva
    • Middle: Stillman
    • High: Veterans Memorial
    • District: Brownsville I.S.D.

    Source: RGVMLS. This data may not be complete. We recommend contacting the local school district to confirm school assignments for this home.