Skip main navigation
Sold for $395,000
  • $395,000

    620 Red Carriage Ave, Durham, NC 27704

    3beds
    1,802sqft
    Single Family Residence, Residential
    Built in 1972
    0.34 Acres Lot
    $394,600 Zestimate®
    $219/sqft
    $2,026 Estimated rent

    Home value

    $394,600

    $371,000 - $422,000

    $2,026/mo

    Zestimate® history
    Loading
    Loading...

    Owner options

    List your home for rent

    $2,026/mo

    Rent Zestimate®

    Find your next renter with Zillow Rental Manager. Plus, with online applications, you can quickly screen prospective tenants – for free.

    Learn more

    $2,026/mo

    Rent Zestimate®

    Refinance and save

    $2,371/mo

    Est. payment

    Refinancing to a lower rate could help reduce your monthly payments and save thousands over the life of the loan.

    See today's rates

    $2,371/mo

    Est. payment

    Explore your selling options

    Work with a Zillow partner agent

    Leverage their expertise and Zillow's premium Showcase listings to get your home seen by more buyers.

    Get started

    List with your own agent

    Get your home in front of millions of buyers by listing it on Zillow.

    Learn how to do it

    Sell it yourself

    Take full control of how buyers see your home on Zillow by listing For Sale by Owner (FSBO).

    List your home

    What's special

    Modern tileworkRenovated homeDedicated office spaceLuxurious bathroomsSeparate family roomCustom walk-in pantryGreat layout
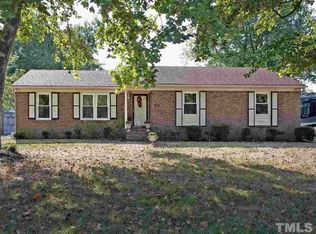
    NEW BUYER INCENTIVE- $$$10,000!! We are making your homeownership dreams even sweeter! Seller is now offering $10,000 in buyer credits to be used toward buying down your interest rate, closing costs, and/or a brand new washer and dryer. Your choice! Step into this beautifully renovated home located in Durham. Nestled on a spacious 0.34-acre lot, this 3-bedroom, 2-bathroom residence offers the perfect blend of style, comfort, and functionality—ideal for today's lifestyle. From the moment you walk in, you'll be captivated by the great layout. A welcoming living room with a dedicated office space that offers privacy and productivity in a stylish setting and a separate family room and dining room provide the flexibility to entertain, relax, or work from home. The kitchen is a showstopper featuring all brand new soft close cabinets, under light cabinets, quartz countertops, custom walk-in pantry with built in shelving, all-new stainless steel appliances including Refrigerator, Microwave, dish washer and electrical range. Whether you're hosting dinner parties or enjoying a quiet morning coffee, this space truly delivers. The luxurious bathrooms feature modern tilework, new vanities, and updated fixtures that give each space a spa-like feel. A large laundry/mud room with built ins connecting the home to the generous backyard adds convenience, while brand NEW ROOF and a TANKLESS WATER HEATER offer peace of mind for years to come. Outside, the private oasis 0.34-acre backyard is perfect for relaxing, gardening, entertaining, or creating the outdoor living space of your dreams. This home is truly move-in ready. Minutes to Downtown Durham, Duke University, and Durham Regional Hospital, RTP, RDU Airport, convenient access to I-85 and US-70 for easy commuting and surrounded by trendy restaurants like: Dame's Chicken & Waffles, Bull City Burger & Brewery, M Sushi and more local coffee shops, boutiques. Explore nearby green spaces like Eno River State Park and Durham Central Park. Located in an established neighborhood with no HOA. This home offers the perfect lifestyle blend of serenity and city connection. Schedule your private showing and experience what makes this home a true Durham gem.

    Zillow last checked:

    Listing updated:

    Listed by:

    Gabriela Fernandes Sequera 919-539-9854,

    Bellawood Properties, LLC

    Bought with:

    sydney corder, 361016

    Real Broker, LLC - Carolina Collective Realty

    Source: Doorify MLS,MLS#: 10103238MLS Logo

    Facts & features

    Interior

    Bedrooms & bathrooms
    • Bedrooms: 3
    • Bathrooms: 2
    • Full bathrooms: 2
    Heating
    • Natural Gas
    Cooling
    • Central Air, Electric
    Appliances
    • Included: Dishwasher, Electric Range, Microwave, Range Hood, Refrigerator, Tankless Water Heater
    • Laundry: Laundry Room
    Features
    • Quartz Counters
    • Flooring: Ceramic Tile, Laminate
    • Has fireplace: Yes
    • Fireplace features: Electric, Family Room
    • Common walls with other units/homes: No One Above
    Interior area
    • Total structure area: 1,802
    • Total interior livable area: 1,802 sqft
    • Finished area above ground: 1,802
    • Finished area below ground: 0

    Property

    Parking
    • Total spaces: 2
    • Parking features: Open
    • Uncovered spaces: 2
    Features
    • Levels: One
    • Stories: 1
    • Patio & porch: Patio
    • Exterior features: Fenced Yard, Private Yard, Storage
    • Pool features: None
    • Fencing: Chain Link, Fenced, Partial
    • Has view: Yes
    Lot
    • Size: 0.34 Acres
    • Features: Back Yard, Cleared
    Details
    • Additional structures: Shed(s)
    • Parcel number: 0824957252
    • Zoning: RS-10
    • Special conditions: Standard

    Construction

    Type & style
    • Home type: SingleFamily
    • Architectural style: Ranch
    • Property subtype: Single Family Residence, Residential
    Materials
    • Batts Insulation, Block, Blown-In Insulation, Brick, Brick Veneer, Engineered Wood, Frame, Metal Siding
    • Foundation: Block
    • Roof: Shingle
    Condition
    • New construction: No
    • Year built: 1972

    Utilities & green energy

    • Sewer: Public Sewer
    • Water: Public

    Community & HOA

    Community
    • Features: None
    • Subdivision: Old Farm
    HOA
    • Has HOA: No
    Location
    • Region: Durham

    Financial & listing details

    • Price per square foot: $219/sqft
    • Tax assessed value: $276,677
    • Annual tax amount: $2,380
    • Date on market: 6/14/2025

    Price history

    DateEventPrice
    11/5/2025Sold$395,000-2.5%$219/sqft
    Source: Doorify MLS #10103238 Report a problem
    9/30/2025Pending sale$405,000$225/sqft
    Source: Doorify MLS #10103238 Report a problem
    7/16/2025Price change$405,000-3.3%$225/sqft
    Source: Doorify MLS #10103238 Report a problem
    7/2/2025Price change$419,000-4.3%$233/sqft
    Source: Doorify MLS #10103238 Report a problem
    6/14/2025Listed for sale$438,000+93.8%$243/sqft
    Source: Doorify MLS #10103238 Report a problem
    4/22/2025Sold$226,000$125/sqft
    Source: Public Record Report a problem

    Public tax history

    YearProperty taxesTax assessment
    2025$2,743 +15.2%$276,677 +62.1%
    2024$2,381 +6.5%$170,662
    2023$2,236 +2.3%$170,662
    2022$2,184 +0.5%$170,662
    2021$2,174 +2.4%$170,662
    2020$2,123 $170,662
    2019$2,123 $170,662 +40.8%
    2018$2,123 +30.1%$121,181
    2017$1,632 +3.5%$121,181
    2016$1,577 $121,181 -8.3%
    2015$1,577 -13.8%$132,125
    2014$1,829 $132,125
    2013-- $132,125
    2012-- $132,125
    2011$1,722 +0.4%$132,125
    2010$1,715 +4%$132,125
    2009$1,649 $132,125
    2008$1,649 -1.9%$132,125 +11%
    2007$1,680 +1.4%$118,996
    2006$1,656 $118,996
    2005$1,656 +1.4%$118,996
    2004$1,634 $118,996
    2003-- $118,996
    2002$1,503 +14%$118,996 +46.2%
    2000$1,318 $81,400
    Find assessor info on the county website

    Neighborhood: Old Farm

    Nearby schools

    GreatSchools rating
    Schools provided by the listing agent
    • Elementary: Durham - Eno Valley
    • Middle: Durham - Carrington
    • High: Durham - Northern

    Source: Doorify MLS. This data may not be complete. We recommend contacting the local school district to confirm school assignments for this home.

    Get a cash offer in 3 minutes
    Find out how much your home could sell for in as little as 3 minutes with a no-obligation cash offer.
    Estimated market value
    $394,600
    Get a cash offer in 3 minutes
    Find out how much your home could sell for in as little as 3 minutes with a no-obligation cash offer.
    Estimated market value
    $394,600