Exquisite estate set amidst two meticulously manicured, tree-lined acres. This entertainer's dream blends refined craftsmanship with luxury living, making it one of the most exceptional properties in North Texas. Showcasing a stunning contemporary luxury design, the home features rich wood beams and white oak floors throughout. The spacious family room, framed by a wall of windows, provides tranquil views of the backyard oasis. The gourmet kitchen is a culinary masterpiece, boasting Carrara marble countertops, a Sub-Zero refrigerator and wine cooler, Wolf gas range, built-in Miele coffee maker and a discrete and fully equipped prep kitchen. The kitchen opens seamlessly to the grand family room, anchored by an elegant fireplace perfect for gatherings and everyday living. A large game room with a wet bar, along with a dedicated exercise room and media room with concealed door entry, provide space for recreation and wellness. The private master retreat offers serene views of the pool and features luxurious marble flooring and walls, dual vanities, towel warmer, heated flooring, a soaking tub, a spacious double walk in shower, and an extraordinary custom closet complete with built in vanity and tornado shelter. Each secondary bedroom is oversized, featuring its own ensuite bath and walk-in closet. Executive office featuring custom built ins complete with unique private ventilated cigar room. Oversized laundry room with two double stack washers and dryers and dog washing station with convenient entry to dog run. Step outside to your resort style backyard, complete with a sparkling pool, spa, outdoor living area with fireplace, kitchen, dining area and fire pit- ideal for relaxing or entertaining guests in a peaceful, secluded setting. Additional highlights include a 5 car garage with extra storage space, gated motor court, and a prime location just minutes from restaurants, shopping and Highway 75. Located within the highly acclaimed Lovejoy ISD.
Sold
Price Unknown
620 Redwood Creek Dr, Fairview, TX 75069
4beds
7,683sqft
Single Family Residence
Built in 2023
2.01 Acres Lot
$4,193,500 Zestimate®
$--/sqft
$2,265 Estimated rent
Home value
$4,193,500
Estimated sales range
Not available
$2,265/mo
Zestimate® history
Owner options
List your home for rent
$2,265/mo
Rent Zestimate®
Find your next renter with Zillow Rental Manager. Plus, with online applications, you can quickly screen prospective tenants – for free.
$2,265/mo
Rent Zestimate®
Refinance and save
$2,000/mo
Est. payment
Refinancing to a lower rate could help reduce your monthly payments and save thousands over the life of the loan.
$2,000/mo
Est. payment
Explore your selling options
Work with a Zillow partner agent
Leverage their expertise and Zillow's premium Showcase listings to get your home seen by more buyers.
Get startedList with your own agent
Get your home in front of millions of buyers by listing it on Zillow.
Learn how to do itSell it yourself
Take full control of how buyers see your home on Zillow by listing For Sale by Owner (FSBO).
List your homeWhat's special
Zillow last checked:
Listing updated:
Listed by:
Tom Robertson 0428197 469-621-0081,
C21 Fine Homes Judge Fite 469-621-0081
Bought with:
Leonard Thomas
RE/MAX Premier
Source: NTREIS,MLS#: 20936986
Facts & features
Interior
Bedrooms & bathrooms
- Bedrooms: 4
- Bathrooms: 6
- Full bathrooms: 4
- 1/2 bathrooms: 2
Primary bedroom
- Features: Closet Cabinetry, Ceiling Fan(s), Double Vanity, En Suite Bathroom, Fireplace, Garden Tub/Roman Tub, Sitting Area in Primary, Separate Shower, Walk-In Closet(s)
- Level: First
- Dimensions: 20 x 18
Bedroom
- Features: Ceiling Fan(s), En Suite Bathroom, Walk-In Closet(s)
- Level: First
- Dimensions: 16 x 14
Bedroom
- Features: Ceiling Fan(s), En Suite Bathroom, Walk-In Closet(s)
- Level: First
- Dimensions: 16 x 14
Bedroom
- Features: Ceiling Fan(s), En Suite Bathroom, Split Bedrooms, Walk-In Closet(s)
- Level: First
- Dimensions: 16 x 14
Primary bathroom
- Features: Bidet, Built-in Features, Closet Cabinetry, Double Vanity, En Suite Bathroom, Garden Tub/Roman Tub, Separate Shower
- Level: First
- Dimensions: 17 x 13
Bonus room
- Level: First
- Dimensions: 12 x 11
Bonus room
- Level: First
- Dimensions: 13 x 12
Dining room
- Features: Built-in Features
- Level: First
- Dimensions: 16 x 14
Exercise room
- Level: First
- Dimensions: 16 x 14
Game room
- Level: First
- Dimensions: 23 x 18
Kitchen
- Features: Breakfast Bar, Built-in Features, Kitchen Island, Stone Counters, Walk-In Pantry
- Level: First
- Dimensions: 23 x 16
Laundry
- Features: Built-in Features, Utility Sink
- Level: First
- Dimensions: 17 x 13
Living room
- Features: Fireplace
- Level: First
- Dimensions: 28 x 24
Media room
- Level: First
- Dimensions: 21 x 16
Office
- Features: Built-in Features, Ceiling Fan(s)
- Level: First
- Dimensions: 16 x 13
Heating
- Central, Natural Gas
Cooling
- Central Air, Ceiling Fan(s), Electric
Appliances
- Included: Built-In Gas Range, Built-in Coffee Maker, Built-In Refrigerator, Double Oven, Dishwasher, Disposal, Ice Maker, Microwave, Tankless Water Heater
- Laundry: Gas Dryer Hookup, Laundry in Utility Room, Stacked
Features
- Wet Bar, Built-in Features, High Speed Internet, Kitchen Island, Open Floorplan, Pantry, Walk-In Closet(s), Wired for Sound
- Flooring: Marble, Travertine, Wood
- Has basement: No
- Number of fireplaces: 4
- Fireplace features: Family Room, Gas, Gas Starter, Primary Bedroom, Outside
Interior area
- Total interior livable area: 7,683 sqft
Property
Parking
- Total spaces: 5
- Parking features: Driveway, Electric Gate, Garage, Garage Door Opener, Oversized, Paved, Parking Pad, Storage
- Attached garage spaces: 5
- Has uncovered spaces: Yes
Features
- Levels: One
- Stories: 1
- Patio & porch: Covered
- Exterior features: Built-in Barbecue, Barbecue, Dog Run, Fire Pit, Lighting, Outdoor Grill, Outdoor Kitchen, Outdoor Living Area, Outdoor Shower, Rain Gutters
- Pool features: Gunite, Heated, In Ground, Pool, Pool/Spa Combo
Lot
- Size: 2.01 Acres
- Features: Acreage, Back Yard, Irregular Lot, Lawn, Landscaped, Subdivision, Sprinkler System, Few Trees
Details
- Parcel number: R1132000A01301
- Other equipment: Generator, Home Theater, Irrigation Equipment
Construction
Type & style
- Home type: SingleFamily
- Architectural style: Contemporary/Modern,Detached
- Property subtype: Single Family Residence
Materials
- Stucco
- Foundation: Pillar/Post/Pier, Slab
- Roof: Concrete
Condition
- Year built: 2023
Utilities & green energy
- Sewer: Septic Tank
- Utilities for property: Septic Available
Community & HOA
Community
- Security: Security System Owned, Smoke Detector(s)
- Subdivision: Kingdom Estates
HOA
- Has HOA: Yes
- Services included: Association Management
- HOA fee: $2,000 annually
- HOA name: Community Assoc of Kingdom Estates
- HOA phone: 817-703-1118
Location
- Region: Fairview
Financial & listing details
- Tax assessed value: $3,674,908
- Annual tax amount: $62,909
- Date on market: 5/15/2025
- Cumulative days on market: 213 days
Price history
| Date | Event | Price |
|---|---|---|
| 1/13/2026 | Sold | -- |
Source: NTREIS #20936986 Report a problem | ||
| 12/20/2025 | Pending sale | $4,500,000$586/sqft |
Source: NTREIS #20936986 Report a problem | ||
| 12/14/2025 | Contingent | $4,500,000$586/sqft |
Source: NTREIS #20936986 Report a problem | ||
| 10/31/2025 | Price change | $4,500,000-4.2%$586/sqft |
Source: NTREIS #20936986 Report a problem | ||
| 9/30/2025 | Price change | $4,695,000-2.1%$611/sqft |
Source: NTREIS #20936986 Report a problem | ||
| 9/18/2025 | Price change | $4,795,000-1.1%$624/sqft |
Source: NTREIS #20936986 Report a problem | ||
| 8/26/2025 | Price change | $4,849,500-2.8%$631/sqft |
Source: NTREIS #20936986 Report a problem | ||
| 8/19/2025 | Listed for sale | $4,987,500$649/sqft |
Source: NTREIS #20936986 Report a problem | ||
| 8/17/2025 | Contingent | $4,987,500$649/sqft |
Source: NTREIS #20936986 Report a problem | ||
| 7/9/2025 | Price change | $4,987,500-4%$649/sqft |
Source: NTREIS #20936986 Report a problem | ||
| 6/12/2025 | Price change | $5,195,000-8.9%$676/sqft |
Source: NTREIS #20936986 Report a problem | ||
| 5/15/2025 | Listed for sale | $5,700,000+936.4%$742/sqft |
Source: NTREIS #20936986 Report a problem | ||
| 9/15/2019 | Listing removed | $550,000$72/sqft |
Source: Keller Williams Realty Allen #13924935 Report a problem | ||
| 11/28/2018 | Listed for sale | $550,000$72/sqft |
Source: Keller Williams Realty Allen #13924935 Report a problem | ||
Public tax history
| Year | Property taxes | Tax assessment |
|---|---|---|
| 2025 | $63,609 +4.6% | $3,674,908 +4.9% |
| 2024 | $60,824 +17.5% | $3,502,654 +17.8% |
| 2023 | $51,760 +109% | $2,973,930 +143.7% |
| 2022 | $24,766 +498.8% | $1,220,111 +519.5% |
| 2021 | $4,136 -39.4% | $196,951 -37.8% |
| 2020 | $6,821 -0.7% | $316,418 |
| 2019 | $6,872 +49.9% | $316,418 +57.5% |
| 2018 | $4,584 | $200,900 |
Find assessor info on the county website
Neighborhood: 75069
Nearby homes
- $2,406,4006 bd7 ba6.6k sqft641 Maple Creek Dr, Fairview, TX 75069Off Market
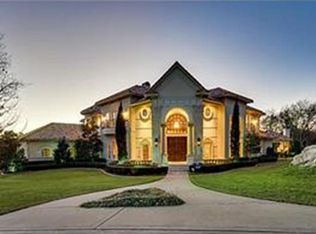
- $4,450,9005 bd-- ba9.7k sqft621 Redwood Creek Dr, Fairview, TX 75069Off Market
- $2,315,7005 bd7 ba6.3k sqft651 Maple Creek Dr, Fairview, TX 75069Off Market
- $3,784,4006 bd6 ba7.5k sqft630 Redwood Creek Dr, Fairview, TX 75069Off Market
- $3,998,000-- bd-- ba7.5k sqft611 Redwood Creek Dr, Fairview, TX 75069Off Market
- $2,083,2006 bd5 ba5.1k sqft661 Maple Creek Dr, Fairview, TX 75069Off Market
- $1,605,8005 bd4 ba4.7k sqft1090 Country Trl, Fairview, TX 75069Off Market
- $2,935,2002.01 acres631 Redwood Creek Dr, Fairview, TX 75069Off Market
Nearby schools
GreatSchools rating
- 9/10Sloan Creek Intermediate SchoolGrades: 5-6Distance: 0.7 mi
- 10/10Willow Springs Middle SchoolGrades: 7-8Distance: 4.2 mi
- 9/10Lovejoy High SchoolGrades: 9-12Distance: 2.8 mi
Schools provided by the listing agent
- Elementary: Robert L. Puster
- Middle: Willow Springs
- High: Lovejoy
- District: Lovejoy ISD
Source: NTREIS. This data may not be complete. We recommend contacting the local school district to confirm school assignments for this home.
Get a cash offer in 3 minutes
Find out how much your home could sell for in as little as 3 minutes with a no-obligation cash offer.
Estimated market value
$4,193,500
Get a cash offer in 3 minutes
Find out how much your home could sell for in as little as 3 minutes with a no-obligation cash offer.
Estimated market value
$4,193,500
- Texas
- Collin County
- Fairview
- 75069
- 620 Redwood Creek Dr
