It will be Love at first sight when you enter this sun drenched custom built home w/open floor plan. Conveniently the MudRm is right off the 3 stall garage leading into any cooks dream Kitchen, w/gas cooktop, Elec oven, 2 islands, Birch hdwd floors & too many cabinets! Entertainings a breeze w/Gathering Rm off the Kitchen, guests can enjoy the FP & tv while not crowding the cook, also a perfect place for Holiday dinners. The versatile floor plan offers 2 BR on the 1st fl. including the Primary w/ensuite bath, private deck & wood floors. Upstairs is 2 spacious BR's w/connecting bath, Loft area for a cozy reading nook & balcony overlook. Bsmt has a Workshop Rm. 2.36ac yard will be your retreat to relax & enjoy the paver patio & wall full of perennials! HIGHEST & BEST DUE 3/12/25 AT NOON
Closed
$613,500
620 Reutter Drive, Duanesburg, NY 12056
4beds
3,024sqft
Single Family Residence, Residential
Built in 1996
2.36 Acres Lot
$657,200 Zestimate®
$203/sqft
$3,321 Estimated rent
Home value
$657,200
$480,000 - $894,000
$3,321/mo
Zestimate® history
Owner options
List your home for rent
$3,321/mo
Rent Zestimate®
Find your next renter with Zillow Rental Manager. Plus, with online applications, you can quickly screen prospective tenants – for free.
$3,321/mo
Rent Zestimate®
Refinance and save
$4,605/mo
Est. payment
Refinancing to a lower rate could help reduce your monthly payments and save thousands over the life of the loan.
$4,605/mo
Est. payment
Explore your selling options
Work with a Zillow partner agent
Leverage their expertise and Zillow's premium Showcase listings to get your home seen by more buyers.
Get startedList with your own agent
Get your home in front of millions of buyers by listing it on Zillow.
Learn how to do itSell it yourself
Take full control of how buyers see your home on Zillow by listing For Sale by Owner (FSBO).
List your homeWhat's special
Loft areaPaver patioOpen floor planPrivate deckVersatile floor planBalcony overlookFp and tv
Zillow last checked:
Listing updated:
Listed by:
Josepha Macherone 518-470-3357,
Purdy Realty LLC
Bought with:
Josepha Macherone, 40LO1032852
Purdy Realty LLC
Source: Global MLS,MLS#: 202512987
Facts & features
Interior
Bedrooms & bathrooms
- Bedrooms: 4
- Bathrooms: 3
- Full bathrooms: 2
- 1/2 bathrooms: 1
Primary bedroom
- Level: First
Bedroom
- Description: CURRENTLY W/LAUNDRY
- Level: First
Bedroom
- Level: Second
Bedroom
- Level: Second
Primary bathroom
- Level: First
Half bathroom
- Level: First
Full bathroom
- Level: Second
Family room
- Level: First
Foyer
- Level: First
Great room
- Level: First
Kitchen
- Level: First
Loft
- Description: Reading Nook
- Level: Second
Mud room
- Level: First
Utility room
- Description: WORKSHOP
- Level: Basement
Heating
- Forced Air, Propane Tank Owned, Solar
Cooling
- Central Air
Appliances
- Included: Cooktop, Dishwasher, Electric Oven, Microwave, Refrigerator, Washer/Dryer
- Laundry: Laundry Closet, Main Level
Features
- High Speed Internet, Ceiling Fan(s), Tray Ceiling(s), Vaulted Ceiling(s), Walk-In Closet(s), Wired for Sound, Built-in Features, Ceramic Tile Bath, Chair Rail, Crown Molding, Eat-in Kitchen, Kitchen Island
- Flooring: Vinyl, Carpet, Ceramic Tile, Hardwood
- Doors: Sliding Doors, Storm Door(s)
- Windows: Blinds, Double Pane Windows
- Basement: Other,Finished
- Number of fireplaces: 2
- Fireplace features: Family Room, Living Room
Interior area
- Total structure area: 3,024
- Total interior livable area: 3,024 sqft
- Finished area above ground: 3,024
- Finished area below ground: 144
Property
Parking
- Total spaces: 6
- Parking features: Off Street, Workshop in Garage, Paved, Attached, Circular Driveway, Driveway, Garage Door Opener, Heated Garage
- Garage spaces: 3
- Has uncovered spaces: Yes
Features
- Patio & porch: Pressure Treated Deck, Side Porch, Front Porch, Patio
- Exterior features: Lighting
- Has spa: Yes
- Spa features: Bath
- Fencing: Invisible
- Has view: Yes
- View description: Trees/Woods, Garden
Lot
- Size: 2.36 Acres
- Features: Secluded, Level, Private, Sloped, Sprinklers In Front, Sprinklers In Rear, Wooded, Cleared, Cul-De-Sac, Garden, Landscaped
Details
- Additional structures: Shed(s)
- Parcel number: 422600 69.153
- Special conditions: Standard
- Other equipment: Air Purifier
Construction
Type & style
- Home type: SingleFamily
- Architectural style: Colonial
- Property subtype: Single Family Residence, Residential
Materials
- Brick, Vinyl Siding
- Foundation: Concrete Perimeter
- Roof: Asphalt
Condition
- Updated/Remodeled
- New construction: No
- Year built: 1996
Utilities & green energy
- Electric: Generator
- Sewer: Septic Tank
- Water: Public
- Utilities for property: Cable Available, Underground Utilities
Community & HOA
Community
- Security: Smoke Detector(s), Security System, Carbon Monoxide Detector(s), Fire Alarm
HOA
- Has HOA: No
Location
- Region: Duanesburg
Financial & listing details
- Price per square foot: $203/sqft
- Tax assessed value: $590,000
- Annual tax amount: $11,658
- Date on market: 3/7/2025
Price history
| Date | Event | Price |
|---|---|---|
| 5/20/2025 | Sold | $613,500+4%$203/sqft |
Source:  Global MLS #202512987 Report a problem Global MLS #202512987 Report a problem | ||
| 3/13/2025 | Pending sale | $589,900$195/sqft |
Source: Global MLS #202512987 Report a problem | ||
| 3/7/2025 | Listed for sale | $589,900+656.3%$195/sqft |
Source: Global MLS #202512987 Report a problem | ||
| 8/9/1994 | Sold | $78,000$26/sqft |
Source: Public Record Report a problem | ||
Public tax history
| Year | Property taxes | Tax assessment |
|---|---|---|
| 2025 | -- | $123,900 |
| 2024 | -- | $123,900 |
| 2023 | -- | $123,900 |
| 2022 | -- | $123,900 |
| 2021 | -- | $123,900 |
| 2020 | -- | $123,900 |
| 2019 | -- | $123,900 |
| 2018 | -- | $123,900 |
| 2017 | $10,590 | $123,900 |
| 2016 | -- | $123,900 |
| 2015 | -- | $123,900 |
| 2014 | -- | $123,900 |
| 2013 | -- | $123,900 |
| 2012 | -- | $123,900 |
| 2011 | -- | $123,900 |
| 2010 | -- | $123,900 |
| 2009 | -- | $123,900 |
| 2008 | -- | $123,900 |
| 2007 | -- | $123,900 |
| 2006 | -- | $123,900 |
| 2005 | -- | $123,900 |
| 2004 | -- | $123,900 |
| 2002 | -- | $123,900 |
| 2001 | -- | $123,900 |
| 2000 | -- | $123,900 |
Find assessor info on the county website
Neighborhood: 12056
Nearby homes
- $451,2004 bd2 ba1.8k sqft636 Reutter Dr, Duanesburg, NY 12056Off Market
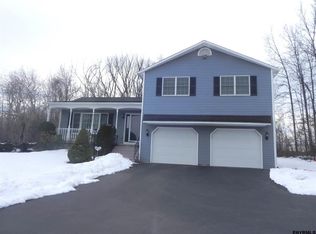
- $441,5003 bd1 ba2.2k sqft542 Reutter Dr, Duanesburg, NY 12056Off Market
- $504,3004 bd2 ba2.2k sqft581 Reutter Dr, Duanesburg, NY 12056Off Market
- $487,9003 bd1 ba1.3k sqft402 Reutter Dr, Duanesburg, NY 12056Off Market
- $684,0003 bd3 ba2.6k sqft402 Reutter Dr, Duanesburg, NY 12056Off Market
- $505,1004 bd2 ba1.8k sqft497 Reutter Dr, Duanesburg, NY 12056Off Market
- $537,6004 bd2 ba2.4k sqft472 Reutter Dr, Duanesburg, NY 12056Off Market
- $582,8004 bd3 ba2.6k sqft3040 Giffords Church Rd, Duanesburg, NY 12056Off Market
Nearby schools
GreatSchools rating
- 3/10Schalmont Middle SchoolGrades: 5-8Distance: 2.1 mi
- 5/10Schalmont High SchoolGrades: 9-12Distance: 2.2 mi
- 4/10Jefferson Elementary SchoolGrades: K-4Distance: 3.8 mi
Schools provided by the listing agent
- Elementary: Jefferson ES
Source: Global MLS. This data may not be complete. We recommend contacting the local school district to confirm school assignments for this home.
- New York
- Schenectady County
- Duanesburg
- 12056
- 620 Reutter Drive
