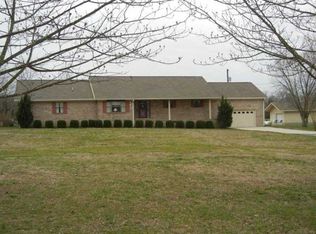
Ranch Style Home Public Water Private Septic Foundation is a crawl space accesable through the garage Foundation Walls are Block/Brick Exterior Walls are sandy colored brick and sage green vynal siding with white accents and a tangerine orange door Themopane Windows with Half Screens Interior Walls are Drywall with wood trim Floors are real hardwood except for in the two bathrooms and laundry , those are tile 8'x16' covered front porch 10'x15' uncovered wooden back deck large stone fire pit in back yard Attached two car garage- 586 sq ft Black Asphalt driveway , room for two cars to park side by side Concrete sidewalk that leads from driveway to front porch steps. The attic has flooring and shelving for storage . (Attic is accesabile from one of the walk in closets in the Master bedroom) Ceiling fans in all 3 bedrooms and in living room Recessed lighting throughout house Granit Counter Tops in Kitchen and Bathrooms Spacious Laundry room with linen closest and mud sink LARGE His/Hers walk in closests Double vanity in Masterbath All closets have shelving , as does the walkin pantry.
This property is not currently displayed as for sale or rent on Zillow. This may be different from what's on other websites or public sources.