Skip main navigation
Closed
  • Price Unknown

    620 River St SW, Chatfield, MN 55923

    3beds
    2,068sqft
    Single Family Residence
    Built in 1900
    8,712 Square Feet Lot
    $-- Zestimate®
    $--/sqft
    $-- Estimated rent

    Home value

    Not available

    Estimated sales range

    Not available

    Not available

    Zestimate® history
    Loading
    Loading...

    Owner options

    List your home for rent

    Find your next renter with Zillow Rental Manager. Plus, with online applications, you can quickly screen prospective tenants – for free.

    Learn more
    Refinance and save

    Refinancing to a lower rate could help reduce your monthly payments and save thousands over the life of the loan.

    See today's rates

    Explore your selling options

    Work with a Zillow partner agent

    Leverage their expertise and Zillow's premium Showcase listings to get your home seen by more buyers.

    Get started

    List with your own agent

    Get your home in front of millions of buyers by listing it on Zillow.

    Learn how to do it

    Sell it yourself

    Take full control of how buyers see your home on Zillow by listing For Sale by Owner (FSBO).

    List your home

    What's special

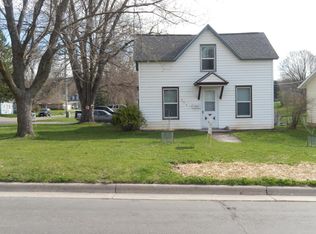
    Gorgeous charmer with a unique floor plan, tons of updates, main floor laundry, cherry cabinetry, vaulted ceilings, bedroom loft, paneled doors, hardwood floors and ceramic tile floors. Loaded with character describes this exclusive home situated on a well landscaped lot along a quiet street. Walkout lower level is completely finished with two bedrooms and bath. Enjoy the backyard privacy on the wrap-around deck, steel siding, storage shed, patio and 2 car garage. Looking for something different, look no further! Move-in condition!

    This property is not currently displayed as for sale or rent on Zillow. This may be different from what's on other websites or public sources.

    Zillow last checked:

    Listing updated:

    Listed by:

    Tim Danielson 507-259-9110,

    Elcor Realty of Rochester Inc.

    Bought with:

    Robin Gwaltney

    Re/Max Results

    Source: NorthstarMLS as distributed by MLS GRID,MLS#: 5677292MLS Logo

    Facts & features

    Interior

    Bedrooms & bathrooms
    • Bedrooms: 3
    • Bathrooms: 2
    • Full bathrooms: 2
    Rooms
    • Room types: Living Room, Dining Room, Kitchen, Bedroom 1, Bedroom 2, Bedroom 3, Den, Laundry
    Bedroom 1
    • Level: Upper
    • Area: 192 Square Feet
    • Dimensions: 12x16
    Bedroom 2
    • Level: Basement
    • Area: 110 Square Feet
    • Dimensions: 10x11
    Bedroom 3
    • Level: Basement
    • Area: 140 Square Feet
    • Dimensions: 10x14
    Den
    • Level: Main
    • Area: 72 Square Feet
    • Dimensions: 6x12
    Den
    • Level: Upper
    • Area: 63 Square Feet
    • Dimensions: 7x9
    Dining room
    • Level: Main
    • Area: 112 Square Feet
    • Dimensions: 8x14
    Kitchen
    • Level: Main
    • Area: 187 Square Feet
    • Dimensions: 11x17
    Laundry
    • Level: Main
    • Area: 35 Square Feet
    • Dimensions: 5x7
    Living room
    • Level: Main
    • Area: 234 Square Feet
    • Dimensions: 13x18
    Heating
    • Forced Air
    Cooling
    • Central Air
    Appliances
    • Included: Cooktop, Dryer, Electric Water Heater, Microwave, Refrigerator, Wall Oven, Washer
    Features
    • Basement: Daylight,Egress Window(s),Finished,Walk-Out Access
    • Has fireplace: No
    Interior area
    • Total structure area: 2,068
    • Total interior livable area: 2,068 sqft
    • Finished area above ground: 1,228
    • Finished area below ground: 840

    Property

    Parking
    • Total spaces: 4
    • Parking features: Detached, Concrete, Garage Door Opener
    • Garage spaces: 2
    • Uncovered spaces: 2
    • Details: Garage Dimensions (20x26)
    Accessibility
    • Accessibility features: None
    Features
    • Levels: One and One Half
    • Stories: 1.5
    • Fencing: Wood
    Lot
    • Size: 8,712 Square Feet
    • Dimensions: 70 x 125
    • Features: Irregular Lot
    Details
    • Foundation area: 876
    • Parcel number: 260331000
    • Lease amount: $0
    • Zoning description: Residential-Single Family

    Construction

    Type & style
    • Home type: SingleFamily
    • Property subtype: Single Family Residence
    Materials
    • Steel Siding, Other, Frame, Stone
    • Foundation: Stone, Wood
    • Roof: Asphalt
    Condition
    • New construction: No
    • Year built: 1900

    Utilities & green energy

    • Electric: Circuit Breakers, 100 Amp Service
    • Gas: Natural Gas
    • Sewer: City Sewer/Connected
    • Water: City Water/Connected

    Community & HOA

    Community
    • Subdivision: Chatfields Original
    HOA
    • Has HOA: No
    Location
    • Region: Chatfield

    Financial & listing details

    • Annual tax amount: $2,248
    • Date on market: 12/26/2020
    • Cumulative days on market: 12 days
    • Road surface type: Paved

    Price history

    DateEventPrice
    12/9/2020Sold$204,500+41.5%$99/sqft
    Source: NorthstarMLS as distributed by MLS GRID #5677292 Report a problem
    12/28/2015Sold$144,500$70/sqft
    Source: NorthstarMLS as distributed by MLS GRID #5126157 Report a problem

    Public tax history

    Tax history is unavailable.

    Neighborhood: 55923

    Nearby schools

    GreatSchools rating