Declare independence from house hunting- this Plymouth gem is ready to shine red, white, and YOU! Step inside to find a warm & inviting layout with generous living spaces, perfect for entertaining or relaxing evenings. The kitchen, in the heart of the home, offers plenty of storage and workspace open to the dining room, living & family rooms. The primary bedroom features an en-suite w/ double sinks and walk in shower- while two additional bedrooms provide flexibility for family, guests, or a home office. A second full bath completes the convenience of first floor living. Downstairs offers bonus finished & unfinished space. Outside, enjoy a private flat yard with mature landscaping. Many major updates made recently along with your finishing touches provide you with a great bang for the buy
Closed
$322,900
620 Riverview DRIVE, Plymouth, WI 53073
3beds
2,185sqft
Single Family Residence
Built in 1978
0.33 Acres Lot
$387,300 Zestimate®
$148/sqft
$2,389 Estimated rent
Home value
$387,300
$360,000 - $414,000
$2,389/mo
Zestimate® history
Owner options
List your home for rent
$2,389/mo
Rent Zestimate®
Find your next renter with Zillow Rental Manager. Plus, with online applications, you can quickly screen prospective tenants – for free.
$2,389/mo
Rent Zestimate®
Refinance and save
$2,100/mo
Est. payment
Refinancing to a lower rate could help reduce your monthly payments and save thousands over the life of the loan.
$2,100/mo
Est. payment
Explore your selling options
Work with a Zillow partner agent
Leverage their expertise and Zillow's premium Showcase listings to get your home seen by more buyers.
Get startedList with your own agent
Get your home in front of millions of buyers by listing it on Zillow.
Learn how to do itSell it yourself
Take full control of how buyers see your home on Zillow by listing For Sale by Owner (FSBO).
List your homeWhat's special
Warm and inviting layoutFlexibility for familyPlenty of storagePrivate flat yardMature landscapingGenerous living spacesDouble sinks
Zillow last checked:
Listing updated:
Listed by:
Rachel Mayer 920-360-2335,
Pleasant View Realty, LLC
Bought with:
Rachel Mayer
Source: WIREX MLS,MLS#: 1925501 Originating MLS: Metro MLS
Originating MLS: Metro MLSFacts & features
Interior
Bedrooms & bathrooms
- Bedrooms: 3
- Bathrooms: 3
- Full bathrooms: 2
- 1/2 bathrooms: 1
- Main level bedrooms: 3
Primary bedroom
- Level: Main
- Area: 182
- Dimensions: 14 x 13
Bedroom 2
- Level: Main
- Area: 126
- Dimensions: 14 x 9
Bedroom 3
- Level: Main
- Area: 100
- Dimensions: 10 x 10
Bathroom
- Features: Master Bedroom Bath: Walk-In Shower, Master Bedroom Bath, Shower Over Tub
Dining room
- Level: Main
- Area: 130
- Dimensions: 13 x 10
Family room
- Level: Main
- Area: 252
- Dimensions: 18 x 14
Kitchen
- Level: Main
- Area: 108
- Dimensions: 12 x 9
Living room
- Level: Main
- Area: 238
- Dimensions: 17 x 14
Heating
- Natural Gas, Forced Air
Cooling
- Central Air
Appliances
- Included: Dishwasher, Disposal, Dryer, Microwave, Oven, Refrigerator, Washer
Features
- High Speed Internet
- Basement: Block,Crawl Space,Full,Radon Mitigation System,Sump Pump
Interior area
- Total structure area: 2,185
- Total interior livable area: 2,185 sqft
- Finished area above ground: 1,632
- Finished area below ground: 553
Property
Parking
- Total spaces: 2
- Parking features: Garage Door Opener, Attached, 2 Car, 1 Space
- Attached garage spaces: 2
Features
- Levels: One
- Stories: 1
- Patio & porch: Patio
Lot
- Size: 0.33 Acres
Details
- Additional structures: Garden Shed
- Parcel number: 59271814880
- Zoning: Residential
Construction
Type & style
- Home type: SingleFamily
- Architectural style: Ranch
- Property subtype: Single Family Residence
Materials
- Aluminum Siding, Aluminum/Steel, Brick, Brick/Stone
Condition
- 21+ Years
- New construction: No
- Year built: 1978
Utilities & green energy
- Sewer: Public Sewer
- Water: Public
- Utilities for property: Cable Available
Community & HOA
Location
- Region: Plymouth
- Municipality: Plymouth
Financial & listing details
- Price per square foot: $148/sqft
- Tax assessed value: $294,000
- Annual tax amount: $4,218
- Date on market: 7/8/2025
- Inclusions: <font Color=green>oven/Range, Refrigerator, Disposal, Dishwasher, Microwave, Washer, Dryer</Font>
- Exclusions: <font Color=green>sellers Personal Property</Font>
Price history
| Date | Event | Price |
|---|---|---|
| 2/12/2026 | Sold | $322,900-5%$148/sqft |
Source: Public Record Report a problem | ||
| 8/8/2025 | Sold | $339,900$156/sqft |
Source:  WIREX MLS #1925501 Report a problem WIREX MLS #1925501 Report a problem | ||
| 7/10/2025 | Contingent | $339,900$156/sqft |
Source: WIREX MLS #1925501 Report a problem | ||
| 7/8/2025 | Listed for sale | $339,900+17.8%$156/sqft |
Source: WIREX MLS #1925501 Report a problem | ||
| 9/27/2023 | Sold | $288,500+31.8%$132/sqft |
Source: Public Record Report a problem | ||
| 7/9/2021 | Sold | $218,900+1.9%$100/sqft |
Source: RANW as distributed by MLS GRID #50242521 Report a problem | ||
| 6/22/2021 | Pending sale | $214,900$98/sqft |
Source:  RE/MAX International #50242521 Report a problem RE/MAX International #50242521 Report a problem | ||
| 6/18/2021 | Listed for sale | $214,900$98/sqft |
Source: RANW as distributed by MLS GRID #50242521 Report a problem | ||
Public tax history
| Year | Property taxes | Tax assessment |
|---|---|---|
| 2024 | $3,847 +3% | $239,400 |
| 2023 | $3,734 +6.1% | $239,400 |
| 2022 | $3,520 -0.8% | $239,400 +34.9% |
| 2021 | $3,547 -0.9% | $177,400 |
| 2020 | $3,580 -10.8% | $177,400 |
| 2019 | $4,013 +4.3% | $177,400 |
| 2018 | $3,848 +3.1% | $177,400 |
| 2017 | $3,732 +10.1% | $177,400 |
| 2016 | $3,390 -1.9% | $177,400 |
| 2015 | $3,455 +0.8% | $177,400 |
| 2014 | $3,428 -7.2% | $177,400 |
| 2013 | $3,695 +1.3% | $177,400 |
| 2012 | $3,647 +2.6% | $177,400 +1.1% |
| 2011 | $3,556 -2.3% | $175,400 |
| 2010 | $3,639 +7.5% | $175,400 |
| 2009 | $3,384 +5% | $175,400 |
| 2008 | $3,222 +0.2% | $175,400 |
| 2007 | $3,215 -4.9% | $175,400 +21.8% |
| 2006 | $3,382 -0.4% | $144,000 0% |
| 2005 | $3,397 +4.4% | $144,005 +0% |
| 2004 | $3,254 -3.6% | $144,000 |
| 2003 | $3,375 +1.7% | $144,000 +3.4% |
| 2002 | $3,320 +5.4% | $139,200 |
| 2001 | $3,151 +2% | $139,200 |
| 2000 | $3,091 | $139,200 |
Find assessor info on the county website
Neighborhood: 53073
Nearby homes
- $247,5003 bd3 ba2.8k sqft630 Riverview Dr, Plymouth, WI 53073Sold
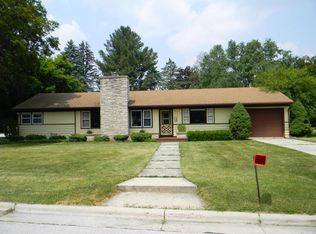
- $296,400-- bd-- ba-- sqft614 Fairview Dr, Plymouth City, WI 53073Off Market
- $--0.53 Acres614 Fairview Dr, Plymouth city, WI 53073Off Market
- $279,800-- bd-- ba-- sqft615 Torke Ter, Plymouth, WI 53073Off Market
- $300,0002 bd1 ba1.2k sqft625 Torke Ter, Plymouth, WI 53073Off Market
- $305,0004 bd3 ba2.6k sqft609 Riverview Dr, Plymouth, WI 53073Sold
- $348,3003 bd2 ba2k sqft626 Fairview Dr, Plymouth, WI 53073Off Market
- $354,500-- bd-- ba-- sqft634 Fairview Dr, Plymouth, WI 53073Off Market
Nearby schools
GreatSchools rating
- 5/10Riverview Middle SchoolGrades: 5-8Distance: 0.4 mi
- 8/10Plymouth High SchoolGrades: 9-12Distance: 0.9 mi
- 10/10Fairview Elementary SchoolGrades: PK-4Distance: 0.5 mi
Schools provided by the listing agent
- Middle: Riverview
- High: Plymouth
- District: Plymouth
Source: WIREX MLS. This data may not be complete. We recommend contacting the local school district to confirm school assignments for this home.
Get a cash offer in 3 minutes
Find out how much your home could sell for in as little as 3 minutes with a no-obligation cash offer.
Estimated market value
$387,300
Get a cash offer in 3 minutes
Find out how much your home could sell for in as little as 3 minutes with a no-obligation cash offer.
Estimated market value
$387,300
- Wisconsin
- Sheboygan County
- Plymouth
- 53073
- 620 Riverview DRIVE
Nearby cities
Nearby zip codes
Other Plymouth Topics
