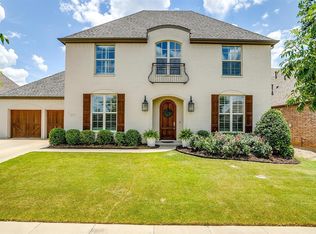
Move in ready ONE STORY one owner Drees custom home located across from a greenspace in the desirable Parks of Aledo Westview in coveted Aledo ISD! Convenient location for Friday Night Lights during football season as it's right down the road from the High School! Mature landscaping and great curb appeal, PRIVATE back yard as owner planted over 14 trees and added a J Caldwell heated play pool for hosting friends and family in 2019.
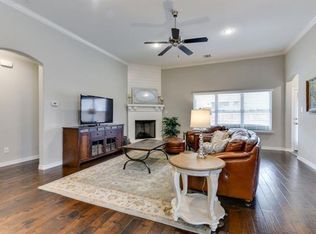
Neutral paint, engineered hardwoods and 10 foot ceilings throughout! Carpeted bedrooms and media room, walk in closets including a HUGE almost 20 foot long master closet! Timeless finishes, open concept living, dining and kitchen. Stainless appliances, gas cooktop, double ovens, farmhouse sink, quartz countertop island with bar seating. A flexible floor plan featuring a formal office and dining room. Enjoy views of the gorgeous backyard from every window along the back of the house! See TD for full list of features and updates.
Sold
Price Unknown
620 Rockfall Way, Aledo, TX 76008
3beds
3,087sqft
Single Family Residence
Built in 2017
10,454 Square Feet Lot
$688,800 Zestimate®
$--/sqft
$5,647 Estimated rent
Home value
$688,800
$654,000 - $723,000
$5,647/mo
Zestimate® history
Owner options
List your home for rent
$5,647/mo
Rent Zestimate®
Find your next renter with Zillow Rental Manager. Plus, with online applications, you can quickly screen prospective tenants – for free.
$5,647/mo
Rent Zestimate®
Refinance and save
$600/mo
Est. payment
Refinancing to a lower rate could help reduce your monthly payments and save thousands over the life of the loan.
$600/mo
Est. payment
Explore your selling options
Work with a Zillow partner agent
Leverage their expertise and Zillow's premium Showcase listings to get your home seen by more buyers.
Get startedList with your own agent
Get your home in front of millions of buyers by listing it on Zillow.
Learn how to do itSell it yourself
Take full control of how buyers see your home on Zillow by listing For Sale by Owner (FSBO).
List your homeWhat's special
Gorgeous backyardFormal officeStainless appliancesHeated play poolQuartz countertop islandCarpeted bedroomsFarmhouse sink
Zillow last checked:
Listing updated:
Listed by:
Amanda Easley 0691598 817-523-9113,
League Real Estate 817-523-9113
Bought with:
Alicia Brunson
Realty World Professionals
Source: NTREIS,MLS#: 20714012
Facts & features
Interior
Bedrooms & bathrooms
- Bedrooms: 3
- Bathrooms: 3
- Full bathrooms: 2
- 1/2 bathrooms: 1
Primary bedroom
- Features: Ceiling Fan(s), Double Vanity, En Suite Bathroom, Garden Tub/Roman Tub, Linen Closet, Separate Shower, Walk-In Closet(s)
- Level: First
- Dimensions: 17 x 14
Bedroom
- Features: Ceiling Fan(s), Split Bedrooms, Walk-In Closet(s)
- Level: First
- Dimensions: 14 x 11
Bedroom
- Features: Ceiling Fan(s), Split Bedrooms, Walk-In Closet(s)
- Level: First
- Dimensions: 14 x 12
Primary bathroom
- Features: Built-in Features, Double Vanity, En Suite Bathroom, Garden Tub/Roman Tub, Linen Closet, Solid Surface Counters, Separate Shower
- Level: First
- Dimensions: 12 x 11
Dining room
- Level: First
- Dimensions: 14 x 11
Other
- Features: Built-in Features, Double Vanity, En Suite Bathroom, Jack and Jill Bath, Solid Surface Counters
- Level: First
- Dimensions: 1 x 1
Half bath
- Level: First
- Dimensions: 5 x 5
Kitchen
- Features: Breakfast Bar, Built-in Features, Eat-in Kitchen, Kitchen Island, Pantry, Solid Surface Counters, Walk-In Pantry
- Level: First
- Dimensions: 18 x 13
Living room
- Features: Ceiling Fan(s), Fireplace
- Level: First
- Dimensions: 21 x 16
Media room
- Level: First
- Dimensions: 20 x 14
Heating
- Central, Electric, Fireplace(s)
Cooling
- Attic Fan, Central Air, Ceiling Fan(s), Electric
Appliances
- Included: Some Gas Appliances, Double Oven, Dryer, Dishwasher, Gas Cooktop, Disposal, Microwave, Plumbed For Gas, Refrigerator, Some Commercial Grade, Vented Exhaust Fan, Washer
- Laundry: Washer Hookup, Electric Dryer Hookup, Laundry in Utility Room
Features
- Decorative/Designer Lighting Fixtures, Double Vanity, Eat-in Kitchen, High Speed Internet, Kitchen Island, Open Floorplan, Pantry, Cable TV, Vaulted Ceiling(s), Walk-In Closet(s), Wired for Sound
- Flooring: Carpet, Simulated Wood, See Remarks, Tile
- Windows: Window Coverings
- Has basement: No
- Number of fireplaces: 1
- Fireplace features: Gas, Gas Log, Gas Starter, Living Room
Interior area
- Total interior livable area: 3,087 sqft
Property
Parking
- Total spaces: 4
- Parking features: Covered, Door-Single, Driveway, Enclosed, Garage Faces Front, Garage, Garage Door Opener, Kitchen Level, Lighted
- Attached garage spaces: 2
- Carport spaces: 2
- Covered spaces: 4
- Has uncovered spaces: Yes
Features
- Levels: One
- Stories: 1
- Patio & porch: Covered, Front Porch, Patio
- Exterior features: Lighting, Private Yard, Rain Gutters
- Pool features: Heated, In Ground, Outdoor Pool, Pool, Pool Sweep, Pool/Spa Combo, Waterfall
- Has spa: Yes
- Spa features: Hot Tub
- Fencing: Back Yard,Fenced,Gate,Metal,Wood
- Has view: Yes
- View description: Park/Greenbelt
Lot
- Size: 10,454 Square Feet
- Features: Interior Lot, Landscaped, Many Trees, Subdivision, Sprinkler System
- Residential vegetation: Grassed
Details
- Parcel number: R000098720
- Other equipment: Satellite Dish
Construction
Type & style
- Home type: SingleFamily
- Architectural style: Traditional,Detached
- Property subtype: Single Family Residence
- Attached to another structure: Yes
Materials
- Brick
- Foundation: Slab
- Roof: Composition
Condition
- Year built: 2017
Utilities & green energy
- Sewer: Public Sewer
- Water: Public
- Utilities for property: Electricity Connected, Natural Gas Available, Sewer Available, Separate Meters, Underground Utilities, Water Available, Cable Available
Green energy
- Energy efficient items: Appliances, HVAC, Insulation, Rain/Freeze Sensors, Water Heater, Windows
- Water conservation: Low-Flow Fixtures, Water-Smart Landscaping
Community & HOA
Community
- Features: Playground, Trails/Paths, Curbs, Sidewalks
- Security: Prewired, Carbon Monoxide Detector(s), Smoke Detector(s)
- Subdivision: Parks Of Aledo Ph
HOA
- Has HOA: Yes
- Services included: All Facilities, Association Management, Maintenance Grounds
- HOA fee: $600 annually
- HOA name: Parks of Aledo Westview - Secure Mgmt
- HOA phone: 940-595-0584
Location
- Region: Aledo
Financial & listing details
- Tax assessed value: $679,190
- Annual tax amount: $11,383
- Date on market: 8/28/2024
- Cumulative days on market: 14 days
- Listing terms: Cash,Conventional,VA Loan
- Exclusions: Staging furniture and plants and pots by front door and on back patio in the backyard
- Electric utility on property: Yes
Price history
| Date | Event | Price |
|---|---|---|
| 11/12/2024 | Sold | -- |
Source: NTREIS #20714012 Report a problem | ||
| 11/6/2024 | Pending sale | $700,000$227/sqft |
Source: NTREIS #20714012 Report a problem | ||
| 9/21/2024 | Listing removed | $700,000$227/sqft |
Source: NTREIS #20714012 Report a problem | ||
| 9/12/2024 | Contingent | $700,000$227/sqft |
Source: NTREIS #20714012 Report a problem | ||
| 8/28/2024 | Listed for sale | $700,000$227/sqft |
Source: NTREIS #20714012 Report a problem | ||
Public tax history
| Year | Property taxes | Tax assessment |
|---|---|---|
| 2025 | -- | $679,190 +3.5% |
| 2024 | $5,223 +7.2% | $656,280 |
| 2023 | $4,874 -25.7% | $656,280 +37.9% |
| 2022 | $6,562 +4.5% | $475,990 |
| 2021 | $6,278 +2.1% | $475,990 +11.7% |
| 2020 | $6,151 +8.4% | $426,220 +4.9% |
| 2019 | $5,676 +1.1% | $406,220 +7.9% |
| 2018 | $5,612 +455.5% | $376,420 +917.4% |
| 2017 | $1,010 +1.1% | $37,000 |
| 2016 | $999 | $37,000 |
| 2015 | -- | $37,000 |
| 2014 | -- | $37,000 |
Find assessor info on the county website
Neighborhood: 76008
Nearby homes
- $--4 bd4 ba3.3k sqft622 Rockfall Way, Aledo, TX 76008Sold
- $767,8004 bd4 ba4.3k sqft618 Rockfall Way, Aledo, TX 76008Off Market
- $518,5003 bd3 ba2.6k sqft305 Parkview Dr, Aledo, TX 76008Off Market
- $572,9004 bd4 ba3k sqft108 Grey Stone St, Aledo, TX 76008Off Market
- $604,0004 bd3 ba2.9k sqft303 Parkview Dr, Aledo, TX 76008Off Market
- $644,9004 bd4 ba3.3k sqft307 Parkview Dr, Aledo, TX 76008Off Market
- $529,000-- bd-- ba2.7k sqft624 Rockfall Way, Aledo, TX 76008Off Market
- $694,700-- bd-- ba3.9k sqft616 Rockfall Way, Aledo, TX 76008Off Market
Nearby schools
GreatSchools rating
- 10/10Coder Elementary SchoolGrades: K-5Distance: 0.8 mi
- 8/10Don R Daniel Ninth Grade CampusGrades: 9Distance: 0.5 mi
- 8/10Aledo High SchoolGrades: 10-12Distance: 0.7 mi
Schools provided by the listing agent
- Elementary: Coder
- Middle: Aledo
- High: Aledo
- District: Aledo ISD
Source: NTREIS. This data may not be complete. We recommend contacting the local school district to confirm school assignments for this home.
Get a cash offer in 3 minutes
Find out how much your home could sell for in as little as 3 minutes with a no-obligation cash offer.
Estimated market value
$688,800
Get a cash offer in 3 minutes
Find out how much your home could sell for in as little as 3 minutes with a no-obligation cash offer.
Estimated market value
$688,800
- Texas
- Parker County
- Aledo
- 76008
- 620 Rockfall Way
