Skip main navigation
Sold for $290,000
  • $290,000

    620 S 24th St, Allentown, PA 18104

    2beds
    1,774sqft
    Single Family Residence
    Built in 1952
    9,278.28 Square Feet Lot
    $333,700 Zestimate®
    $163/sqft
    $2,338 Estimated rent

    Home value

    $333,700

    $317,000 - $350,000

    $2,338/mo

    Zestimate® history
    Loading
    Loading...

    Owner options

    List your home for rent

    $2,338/mo

    Rent Zestimate®

    Find your next renter with Zillow Rental Manager. Plus, with online applications, you can quickly screen prospective tenants – for free.

    Learn more

    $2,338/mo

    Rent Zestimate®

    Refinance and save

    $1,898/mo

    Est. payment

    Refinancing to a lower rate could help reduce your monthly payments and save thousands over the life of the loan.

    See today's rates

    $1,898/mo

    Est. payment

    Explore your selling options

    Work with a Zillow partner agent

    Leverage their expertise and Zillow's premium Showcase listings to get your home seen by more buyers.

    Get started

    List with your own agent

    Get your home in front of millions of buyers by listing it on Zillow.

    Learn how to do it

    Sell it yourself

    Take full control of how buyers see your home on Zillow by listing For Sale by Owner (FSBO).

    List your home

    What's special

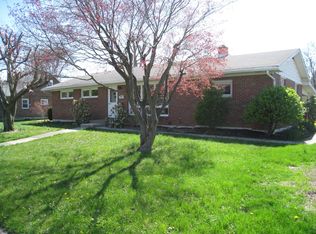
    Spacious, affordable brick Cape Cod home offers a versatile floor plan, neutral decor, and sunlit rooms throughout. Originally built as a 3 bedroom, one wall was removed to create an open concept living space between the dining area and family room. The eat-in kitchen includes a refrigerator, dishwasher, oven/range and microwave. The large living room with arched doorways is the heart of the home and ideal for gathering. The main level bedroom and full bath allow for living all on one floor if desired. The entire second floor is designed as a separate bedroom suite with three closets (walk-in, cedar) and a half bathroom with linen closet. The basement is partially finished with an area that can be used as an additional family room, home office or gym. Situated on a large, level corner lot, the outdoors can be enjoyed on the covered flagstone front porch and an expansive 34x10 covered rear deck overlooking the private backyard and 1-car detached garage. Freshly painted this one is move in ready! With three floors of finished living space, newly refinished hardwood floors, and a location convenient to Cedar Beach, Rose Garden, Lehigh Parkway, shopping, restaurants, and hospitals, this one is should not be underestimated! Stop by and imagine the your life here.

    Zillow last checked:

    Listing updated:

    Listed by:

    Brenda Fortna 610-730-6059,

    RE/MAX Real Estate

    Bought with:

    Stephen E. Moyzan, RS327526

    IronValley RE of Lehigh Valley

    Source: GLVR,MLS#: 738962MLS LogoOriginating MLS: Lehigh Valley MLS

    Facts & features

    Interior

    Bedrooms & bathrooms
    • Bedrooms: 2
    • Bathrooms: 2
    • Full bathrooms: 1
    • 1/2 bathrooms: 1
    Heating
    • Electric, Forced Air, Heat Pump
    Cooling
    • Central Air
    Appliances
    • Included: Dishwasher, Electric Dryer, Electric Oven, Electric Range, Electric Water Heater, Microwave, Refrigerator, Washer
    • Laundry: Washer Hookup, Dryer Hookup, ElectricDryer Hookup, Lower Level
    Features
    • Cedar Closet(s), Dining Area, Eat-in Kitchen, Traditional Floorplan, Walk-In Closet(s)
    • Flooring: Carpet, Ceramic Tile, Hardwood, Linoleum
    • Basement: Exterior Entry,Full,Partially Finished,Rec/Family Area
    Interior area
    • Total interior livable area: 1,774 sqft
    • Finished area above ground: 1,324
    • Finished area below ground: 450

    Property

    Parking
    • Total spaces: 1
    • Parking features: Driveway, Detached, Garage, Off Street, On Street
    • Garage spaces: 1
    • Has uncovered spaces: Yes
    Features
    • Levels: One and One Half
    • Stories: 1
    • Patio & porch: Covered, Deck, Porch
    • Exterior features: Deck, Porch
    Lot
    • Size: 9,278 sqft
    • Dimensions: 83.06 x 120 IRREG
    • Features: Corner Lot, Flat
    Details
    • Parcel number: 549623461980001
    • Zoning: R-L-LOW DENSITY RESIDENTI
    • Special conditions: Trust

    Construction

    Type & style
    • Home type: SingleFamily
    • Architectural style: Cape Cod
    • Property subtype: Single Family Residence
    Materials
    • Brick, Vinyl Siding
    • Roof: Asphalt,Fiberglass
    Condition
    • Year built: 1952

    Utilities & green energy

    • Electric: 200+ Amp Service, Circuit Breakers
    • Sewer: Public Sewer
    • Water: Public
    • Utilities for property: Cable Available

    Community & neighborhood

    Security
    • Security features: Smoke Detector(s)
    Community
    • Community features: Curbs, Sidewalks
    Location
    • Region: Allentown
    • Subdivision: Hamilton Park

    Other

    Other facts
    • Listing terms: Cash,Conventional
    • Ownership type: Fee Simple
    • Road surface type: Paved

    Price history

    DateEventPrice
    7/12/2024Sold$290,000+5.5%$163/sqft
    Source: GLVR #738962 Report a problem
    6/7/2024Pending sale$275,000$155/sqft
    Source: GLVR #738962 Report a problem
    6/1/2024Listed for sale$275,000$155/sqft
    Source: GLVR #738962 Report a problem

    Public tax history

    Tax history is unavailable.

    Neighborhood: Hamilton Park

    Nearby schools

    GreatSchools rating
    Schools provided by the listing agent
    • Elementary: Union Terrace
    • Middle: Francis D Raub
    • High: William Allen
    • District: Allentown

    Source: GLVR. This data may not be complete. We recommend contacting the local school district to confirm school assignments for this home.

    Get a cash offer in 3 minutes
    Find out how much your home could sell for in as little as 3 minutes with a no-obligation cash offer.
    Estimated market value
    $333,700
    Get a cash offer in 3 minutes
    Find out how much your home could sell for in as little as 3 minutes with a no-obligation cash offer.
    Estimated market value
    $333,700