Skip main navigation
Sold for $942,000
  • $942,000

    620 S 42nd St, Boulder, CO 80305

    4beds
    2,236sqft
    Single Family Residence
    Built in 1958
    7,260 Square Feet Lot
    $935,300 Zestimate®
    $421/sqft
    $3,638 Estimated rent

    Home value

    $935,300

    $870,000 - $1.00M

    $3,638/mo

    Zestimate® history
    Loading
    Loading...

    Owner options

    List your home for rent

    $3,638/mo

    Rent Zestimate®

    Find your next renter with Zillow Rental Manager. Plus, with online applications, you can quickly screen prospective tenants – for free.

    Learn more

    $3,638/mo

    Rent Zestimate®

    Refinance and save

    $5,563/mo

    Est. payment

    Refinancing to a lower rate could help reduce your monthly payments and save thousands over the life of the loan.

    See today's rates

    $5,563/mo

    Est. payment

    Explore your selling options

    Work with a Zillow partner agent

    Leverage their expertise and Zillow's premium Showcase listings to get your home seen by more buyers.

    Get started

    List with your own agent

    Get your home in front of millions of buyers by listing it on Zillow.

    Learn how to do it

    Sell it yourself

    Take full control of how buyers see your home on Zillow by listing For Sale by Owner (FSBO).

    List your home

    What's special

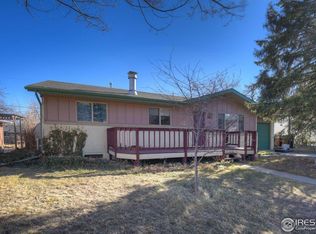
    Set within South Boulder's Majestic Heights neighborhood, this thoughtfully renovated ranch-style home blends vaulted ceilings, open-concept living, & cohesive updates in a way that feels both welcoming and highly livable. Centered around a reimagined kitchen the home offers the ease of move-in ready living just moments from South Boulder's trails, restaurants, shopping, and everyday conveniences. Vaulted ceilings & expansive windows create an immediate sense of light & openness, enhancing the flow between the kitchen, dining, and living spaces. Serving as the heart of the home, the kitchen is anchored by a large center island with seating and seamless connection to gathering spaces. Luxury vinyl plank flooring extends throughout the main living areas, adding warmth, durability, and a cohesive aesthetic. Thoughtfully renovated in 2019, the home offers the peace of mind buyers increasingly value w/ extensive improvements including a new roof, updated kitchen & bathrooms, flooring, appliances, lighting, paint and carpet. The ranch-style layout offers three bedrooms on the main level, including a primary suite with a private 3/4 bath. The finished lower level adds valuable flexibility w/ a fourth bedroom & bonus space ideal for a media room, while an unfinished storage room provides valuable space for gear. Outdoor living continues just off the dining room where a large Trex deck overlooks the spacious backyard-Complete with an attached one-car garage and ideally positioned in one of South Boulder's most convenient locations, enjoy easy walking or biking access to shopping, dining, neighborhood parks, top-rated schools, and South Boulder's extensive trail system. Offering a thoughtful blend of updates, flexible living, and everyday comfort, this home represents compelling value in today's Boulder market-bringing together move-in readiness, functional design, and the South Boulder lifestyle buyers continue to seek.

    Zillow last checked:

    Listing updated:

    Listed by:

    Patricia Dessel 303-475-6097,

    Compass - Boulder

    Bought with:

    Janet Leap, 40039485

    RE/MAX of Boulder, Inc

    Source: IRES as distributed by MLS GRID,MLS#: 1059184MLS Logo

    Facts & features

    Interior

    Bedrooms & bathrooms
    • Bedrooms: 4
    • Bathrooms: 2
    • Full bathrooms: 1
    • 3/4 bathrooms: 1
    • Main level bathrooms: 2
    Primary bedroom
    • Description: Other
    • Features: 3/4 Primary Bath
    • Level: Main
    • Area: 120 Square Feet
    • Dimensions: 12 x 10
    Bedroom 2
    • Level: Main
    • Area: 130 Square Feet
    • Dimensions: 10 x 13
    Bedroom 3
    • Level: Main
    • Area: 90 Square Feet
    • Dimensions: 10 x 9
    Bedroom 4
    • Level: Basement
    • Area: 156 Square Feet
    • Dimensions: 12 x 13
    Dining room
    • Level: Main
    • Area: 96 Square Feet
    • Dimensions: 12 x 8
    Kitchen
    • Description: Other
    • Level: Main
    • Area: 132 Square Feet
    • Dimensions: 12 x 11
    Laundry
    • Level: Main
    • Area: 6 Square Feet
    • Dimensions: 3 x 2
    Living room
    • Level: Main
    • Area: 221 Square Feet
    • Dimensions: 13 x 17
    Recreation room
    • Level: Basement
    • Area: 312 Square Feet
    • Dimensions: 12 x 26
    Heating
    • Forced Air
    Appliances
    • Included: Electric Range, Dishwasher, Refrigerator, Washer, Dryer
    Features
    • Cathedral Ceiling(s), Open Floorplan, Kitchen Island
    • Basement: Full,Partially Finished
    Interior area
    • Total structure area: 1,118
    • Total interior livable area: 2,236 sqft
    • Finished area above ground: 1,118

    Property

    Parking
    • Total spaces: 1
    • Parking features: Attached
    • Attached garage spaces: 1
    • Details: Attached
    Accessibility
    • Accessibility features: Level Lot, Near Bus, Low Carpet
    Features
    • Levels: One
    • Stories: 1
    • Patio & porch: Patio, Deck
    • Fencing: Fenced
    Lot
    • Size: 7,260 Square Feet
    • Features: Level, Paved
    Details
    • Parcel number: R0013266
    • Zoning: RES
    • Special conditions: Private Owner

    Construction

    Type & style
    • Home type: SingleFamily
    • Property subtype: Single Family Residence
    Materials
    • Frame, Brick
    • Roof: Composition
    Condition
    • New construction: No
    • Year built: 1958

    Utilities & green energy

    • Electric: Xcel
    • Gas: Xcel
    • Sewer: Public Sewer
    • Water: City
    • Utilities for property: Natural Gas Available, Electricity Available, Cable Available, High Speed Avail

    Community & HOA

    Community
    • Subdivision: Martin Acres 3
    HOA
    • Has HOA: No
    Location
    • Region: Boulder

    Financial & listing details

    • Price per square foot: $421/sqft
    • Tax assessed value: $847,800
    • Annual tax amount: $5,133
    • Date on market: 5/15/2026
    • Listing terms: Cash,Conventional
    • Electric utility on property: Yes
    • Road surface type: Asphalt

    Price history

    DateEventPrice
    6/15/2026Sold$942,000+0.7%$421/sqft
    Source: IRES as distributed by MLS GRID #1059184 Report a problem
    5/19/2026Pending sale$935,000$418/sqft
    Source: REcolorado as distributed by MLS GRID #IR1059184 Report a problem
    5/16/2026Listed for sale$935,000+38.5%$418/sqft
    Source: IRES as distributed by MLS GRID #1059184 Report a problem
    4/24/2026Listing removed$2,995$1/sqft
    Source: Zillow Rentals Report a problem
    4/13/2026Price change$2,995-14.4%$1/sqft
    Source: Zillow Rentals Report a problem
    2/12/2026Listed for rent$3,500$2/sqft
    Source: Zillow Rentals Report a problem
    8/13/2025Listing removed$3,500$2/sqft
    Source: Zillow Rentals Report a problem
    7/25/2025Price change$3,500-7.9%$2/sqft
    Source: Zillow Rentals Report a problem
    7/16/2025Price change$3,800-4.9%$2/sqft
    Source: Zillow Rentals Report a problem
    6/30/2025Price change$3,995-6%$2/sqft
    Source: Zillow Rentals Report a problem
    6/10/2025Listed for rent$4,250+13.3%$2/sqft
    Source: Zillow Rentals Report a problem
    7/18/2023Listing removed--
    Source: Zillow Rentals Report a problem
    7/7/2023Price change$3,750-3.8%$2/sqft
    Source: Zillow Rentals Report a problem
    6/24/2023Listed for rent$3,900+20%$2/sqft
    Source: Zillow Rentals Report a problem
    7/28/2019Listing removed$3,250$1/sqft
    Source: 8z Rentals Report a problem
    7/15/2019Price change$3,250-7.1%$1/sqft
    Source: 8z Rentals Report a problem
    7/9/2019Listed for rent$3,500$2/sqft
    Source: 8z Rentals Report a problem
    3/27/2019Sold$675,000+3.9%$302/sqft
    Source: IRES as distributed by MLS GRID #872780 Report a problem
    3/27/2019Pending sale$649,900$291/sqft
    Source: RE/MAX of Boulder #5106325 Report a problem
    2/20/2019Listed for sale$649,900$291/sqft
    Source: RE/MAX of Boulder #5106325 Report a problem

    Public tax history

    YearProperty taxesTax assessment
    2025$5,115 +1.8%$52,987 -13.1%
    2024$5,024 +12.8%$60,990 -1%
    2023$4,455 +4.8%$61,581 +30.6%
    2022$4,251 +14.5%$47,162 -2.8%
    2021$3,712 $48,520 +13.8%
    2020$3,712 +35.3%$42,650
    2019$2,744 $42,650 +9.8%
    2018$2,744 $38,851 -9.5%
    2017$2,744 +19%$42,952 +24.2%
    2016$2,306 +5.6%$34,595 +23.9%
    2015$2,183 +30.1%$27,924
    2014$1,679 +1.9%$27,924
    2013$1,647 -28.2%$27,924 +1.1%
    2012$2,294 -0.4%$27,621
    2011$2,303 +7.1%--
    2010$2,151 +4.9%$28,500
    2009$2,051 +3.5%$28,500 -11%
    2008$1,981 +12.5%$32,040
    2007$1,760 +3.9%$32,040 +16.3%
    2006$1,695 +4%$27,540
    2005$1,630 +0.7%$27,540 +3.2%
    2004$1,619 +0.9%$26,680
    2003$1,604 +10.3%$26,680 +16.1%
    2002$1,453 $22,980 -90.8%
    2001-- $251,100
    Find assessor info on the county website

    Neighborhood: Majestic Heights

    Nearby schools

    GreatSchools rating
    Schools provided by the listing agent
    • Elementary: Creekside
    • Middle: Southern Hills
    • High: Fairview

    Source: IRES as distributed by MLS GRID. This data may not be complete. We recommend contacting the local school district to confirm school assignments for this home.

    Get a cash offer in 3 minutes
    Find out how much your home could sell for in as little as 3 minutes with a no-obligation cash offer.
    Estimated market value
    $935,300
    Get a cash offer in 3 minutes
    Find out how much your home could sell for in as little as 3 minutes with a no-obligation cash offer.
    Estimated market value
    $935,300