Skip main navigation
Off market
  • $302,800

    620 S 69th St, Omaha, NE 68106

    3beds
    1baths
    1,373sqft
    SingleFamily
    Built in 1953
    6,572 Square Feet Lot
    $302,800 Zestimate®
    $221/sqft
    $1,871 Estimated rent

    Home value

    $302,800

    $288,000 - $318,000

    $1,871/mo

    Zestimate® history
    Loading
    Loading...

    Owner options

    List your home for rent

    $1,871/mo

    Rent Zestimate®

    Find your next renter with Zillow Rental Manager. Plus, with online applications, you can quickly screen prospective tenants – for free.

    Learn more

    $1,871/mo

    Rent Zestimate®

    Refinance and save

    $2,050/mo

    Est. payment

    Refinancing to a lower rate could help reduce your monthly payments and save thousands over the life of the loan.

    See today's rates

    $2,050/mo

    Est. payment

    Explore your selling options

    Work with a Zillow partner agent

    Leverage their expertise and Zillow's premium Showcase listings to get your home seen by more buyers.

    Get started

    List with your own agent

    Get your home in front of millions of buyers by listing it on Zillow.

    Learn how to do it

    Sell it yourself

    Take full control of how buyers see your home on Zillow by listing For Sale by Owner (FSBO).

    List your home

    What's special

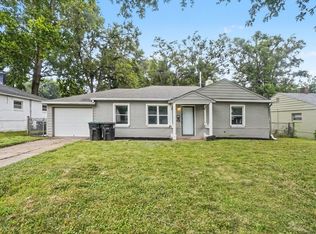
    A must see lovely block, ranch style, 10 room home located Midtown -- extra features include full Dining room, a Mud room, separate Laundry room, and Designer features. Home description: Ranch MEL AIRE ADDITION REP 1*, Lot 1) Home in the District 66 School District located between 72nd / Dodge and 72nd / Pacific, near UNO, Aksarben Shoppes, Elmwood Park, Memorial Park, and Aksarben Village/Stinson Park. 10 minutes to Downtown and Old Market. Convenient to Interstate access via 72nd St North & South or Dodge Street West and Dodge Expressway. Home features: This home was completely gutted and rebuilt in 1996 with addition built on designed by an architect. Stripped down to the initial structure, redesigned and remodeled with custom state of the art designer touches throughout home. Added were new windows throughout house with pop out removable screens, new heating and cooling, water heater, single car garage, floored attic with drop down ladder, new wiring, plumbing, roof with architectural shingles, crown molding, new baseboards, window and door trim, accordion style closet doors, all new custom cabinets and drawers throughout house in solid oak - either whitewashed or painted with cream oil base paint, thick solid oak front door with peep hole and room doors throughout house stained in mahogany. Home was upgraded with extra electrical outlets - 3 prong and circuit breaker style and all closets redesigned for maximum space efficiency and organization. Attic flooring with drop down ladder and peg boarded garage. All permanent fixtures were replaced - toilets, sinks, tub, shower, faucet, lighting, ceiling fans, permanent mirrors. Many walls were replaced with new dry wall. All rooms were repainted with new carpet and ceramic tile floors throughout house. The remodeled included Electric Circuit Breaker panel, built in wall wired smoke detector, and wired in light fixture in large hallway closet. Newly replaced, state of art wireless thermostat lets you program away from home online. Three Bedrooms: 2 large and 1 average size bedroom. Custom blinds, custom shades, and custom shutters are in each bedroom respectively. 1.75 Bathrooms: --3/4 bath with shower and full bath with tub/shower combo. Both bathrooms wallpapered with ceramic tile, heat lamps, and ventilation fans. Bath with window is glass block. Living Room: Features a ceramic tile floor entry and berber carpet including hallway. Crown molding, custom blinds, and nice 4 panel front windows. Fully wired for surround sound. 3 landline jacks, and cable jacks at each end of living room. Kitchen: ceramic tile floor, ceramic tile backsplash with accent design, and formica countertops with a breakfast bar. All appliances included. Dining room: Features four windows with oak wood blinds, high quality unique designer Berber carpet, 4 windows with oak mini blinds, Circuit breaker for house located in dining room. Utility/Laundry room: Features White Whirlpool electric Washer & Dryer, ceramic tile floor, Formica countertops, nice cabinets of solid oak. Florescent lighting fixtures in ceiling. Patio and Backyard: --Patio door access is a solid glass door encased in wood frame with inter changeable screen. . Garage and Attic: --Single car garage has full pegboard floor to ceiling on North and South walls running entire length of garage. Garage features drop down ladder for access to attic for storage, covering nearly 1/2 of house.

    This property is off market, which means it's not currently listed for sale or rent on Zillow. This may be different from what's available on other websites or public sources.

    Facts & features

    Interior

    Bedrooms & bathrooms
    • Bedrooms: 3
    • Bathrooms: 1.75
    Heating
    • Other, Gas
    Cooling
    • Central
    Appliances
    • Included: Dishwasher, Dryer, Freezer, Garbage disposal, Microwave, Range / Oven, Refrigerator, Washer
    Features
    • Flooring: Tile, Carpet
    • Basement: None
    • Has fireplace: No
    Interior area
    • Total interior livable area: 1,373 sqft

    Property

    Parking
    • Parking features: Garage - Attached
    Features
    • Exterior features: Stone
    • Has view: Yes
    • View description: None
    Lot
    • Size: 6,572 sqft
    Details
    • Parcel number: 1735760025

    Construction

    Type & style
    • Home type: SingleFamily
    Materials
    • Frame
    • Foundation: Slab
    • Roof: Shake / Shingle
    Condition
    • Year built: 1953

    Community & neighborhood

    Location
    • Region: Omaha

    Price history

    DateEventPrice
    8/8/2022Sold$270,500-3.2%$197/sqft
    Source: GPRMLS #22214789 Report a problem
    6/27/2022Pending sale$279,500$204/sqft
    Source: GPRMLS #22214789 Report a problem
    6/24/2022Listed for sale$279,500+39.8%$204/sqft
    Source: GPRMLS #22214789 Report a problem
    4/8/2022Sold$200,000$146/sqft
    Source: GPRMLS #22205635 Report a problem
    3/22/2022Pending sale$200,000+62.6%$146/sqft
    Source: GPRMLS #22205635 Report a problem
    3/24/2021Listing removed--
    Source: Owner Report a problem
    7/17/2015Sold$123,000-1.6%$90/sqft
    Source: Public Record Report a problem
    6/2/2015Price change$125,000-3.8%$91/sqft
    Source: Owner Report a problem
    5/24/2015Listed for sale$130,000+34%$95/sqft
    Source: Owner Report a problem
    10/10/2003Sold$97,000$71/sqft
    Source: Public Record Report a problem

    Public tax history

    YearProperty taxesTax assessment
    2025$4,344 +94.1%$263,700 +93.2%
    2024$2,238 -19.6%$136,500
    2023$2,784 -6.8%$136,500
    2022$2,988 -1.3%$136,500
    2021$3,028 -10.6%$136,500 -9.1%
    2020$3,388 +12.5%$150,100 +13.8%
    2019$3,011 -0.3%$131,900
    2018$3,021 +10.5%$131,900 +18.4%
    2017$2,733 $111,400 -9.3%
    2016$2,733 +8.7%$122,800 +7.1%
    2015$2,515 $114,700
    2014-- $114,700
    2013-- $114,700
    2012-- $114,700
    2011-- $114,700
    2009$2,396 $114,700
    2008-- $114,700 +29.6%
    2005-- $88,500
    2004-- $88,500

    Find assessor info on the county website

    Neighborhood: Elmwood Park

    Nearby schools

    GreatSchools rating
    Get pre-qualified for a loan
    At Zillow Home Loans, we can pre-qualify you in as little as 5 minutes with no impact to your credit score.

    An equal housing lender. NMLS #10287.

    Sell for more on Zillow
    Get a Zillow Showcase℠ listing at no additional cost and you could sell for .
    $302,800
    2% more
    +$6,056
    With Zillow Showcase(estimated)
    $308,856