Skip main navigation
New
  • $1,649,000

    620 S Bruner St, Hinsdale, IL 60521

    5beds
    4,065sqft
    : 
    Loading
    Get pre-qualified
    Single Family Residence
    Built in 2002
    6,525 Square Feet Lot
    $1,571,600 Zestimate®
    $406/sqft
    $-- HOA

    What's special

    Picturesque landscapingMature landscapingTree-lined sidewalksStorybook architectureFamily roomGenerous patio spaceSpacious rec room
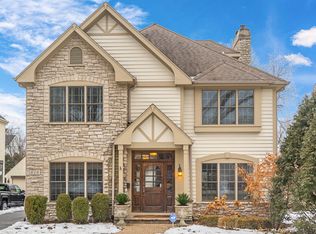
    With its storybook architecture, picturesque landscaping, and timeless curb appeal, 620 S. Bruner is the kind of home that quietly captures your attention. Set along one of Hinsdale's most cherished streets, it evokes the warmth and character of a classic neighborhood where tree-lined sidewalks, front porches, and friendly waves are simply part of daily life. Inside, gracious living spaces unfold with an effortless sense of comfort. Sunlight fills the home, creating inviting rooms that are equally suited for lively celebrations and quiet evenings at home. The heart of the home is a spacious kitchen with breakfast nook that opens naturally to the family room, while formal living and dining rooms provide timeless spaces for gathering. The second floor includes a spacious primary suite with a cozy fireplace, two additional bedrooms with a hall bath and a convenient second floor laundry room. The third floor includes a 4th bedroom suite or office space along with plenty of storage. The lower level allows for a 5th bedroom space adjacent to a spacious rec room and a full bath. There is also fantastic storage and an additional laundry room. Outside, the private backyard feels like a natural extension of the home-offering generous patio space, mature landscaping, and room to relax, entertain, and enjoy every season. Perhaps the greatest luxury is the lifestyle that accompanies this address. Just blocks from downtown Hinsdale, the Metra, award-winning schools, parks, and beloved neighborhood destinations, 620 S. Bruner offers the rare opportunity to enjoy the very best of village living while coming home each day to a residence that feels both timeless and deeply welcoming. There is an authenticity to this home that cannot be replicated. It isn't defined by trends or fleeting design moments, but by enduring character, exceptional livability, and the unmistakable charm that has long made Bruner Street one of Hinsdale's most admired streets.
    4 hours
    |
    188
    |
    6
    |

    Zillow last checked:

    Listing updated:

    Listed by:

    Sarah Swanson 630-861-1800,

    Compass,

    Michael Swanson,

    Compass

    Source: MRED as distributed by MLS GRID,MLS#: 12700777MLS Logo

    Loading...

      Facts & features

      Interior

      Bedrooms & bathrooms
      • Bedrooms: 5
      • Bathrooms: 5
      • Full bathrooms: 4
      • 1/2 bathrooms: 1
      Rooms
      • Room types: Bedroom 5, Breakfast Room, Recreation Room, Mud Room
      Primary bedroom
      • Features: Flooring (Carpet), Bathroom (Full)
      • Level: Second
      • Area: 289 Square Feet
      • Dimensions: 17X17
      Bedroom 2
      • Features: Flooring (Carpet)
      • Level: Second
      • Area: 132 Square Feet
      • Dimensions: 12X11
      Bedroom 3
      • Features: Flooring (Carpet)
      • Level: Second
      • Area: 168 Square Feet
      • Dimensions: 14X12
      Bedroom 4
      • Features: Flooring (Carpet)
      • Level: Third
      • Area: 180 Square Feet
      • Dimensions: 15X12
      Bedroom 5
      • Features: Flooring (Hardwood)
      • Level: Basement
      • Area: 182 Square Feet
      • Dimensions: 14X13
      Breakfast room
      • Features: Flooring (Hardwood)
      • Level: Main
      • Area: 117 Square Feet
      • Dimensions: 13X9
      Dining room
      • Features: Flooring (Hardwood)
      • Level: Main
      • Area: 168 Square Feet
      • Dimensions: 14X12
      Family room
      • Features: Flooring (Hardwood)
      • Level: Main
      • Area: 289 Square Feet
      • Dimensions: 17X17
      Kitchen
      • Features: Kitchen (Eating Area-Breakfast Bar), Flooring (Hardwood)
      • Level: Main
      • Area: 210 Square Feet
      • Dimensions: 15X14
      Laundry
      • Features: Flooring (Ceramic Tile)
      • Level: Second
      • Area: 78 Square Feet
      • Dimensions: 13X6
      Living room
      • Features: Flooring (Hardwood)
      • Level: Main
      • Area: 182 Square Feet
      • Dimensions: 14X13
      Mud room
      • Features: Flooring (Ceramic Tile)
      • Level: Main
      • Area: 56 Square Feet
      • Dimensions: 8X7
      Recreation room
      • Features: Flooring (Hardwood)
      • Level: Basement
      • Area: 552 Square Feet
      • Dimensions: 24X23
      Heating
      • Natural Gas, Forced Air
      Cooling
      • Central Air
      Appliances
      • Included: Range, Microwave, Dishwasher, Refrigerator, Bar Fridge, Freezer, Washer, Dryer, Disposal, Range Hood, Humidifier
      Features
      • Walk-In Closet(s), High Ceilings
      • Flooring: Hardwood
      • Basement: Finished,Full
      • Number of fireplaces: 2
      • Fireplace features: Gas Log, Gas Starter, Family Room, Master Bedroom
      Interior area
      • Total structure area: 0
      • Total interior livable area: 4,065 sqft

      Property

      Parking
      • Total spaces: 2
      • Parking features: Asphalt, Yes, Garage Owned, Detached, Garage
      • Garage spaces: 2
      Accessibility
      • Accessibility features: No Disability Access
      Features
      • Stories: 3
      Lot
      • Size: 6,525 Square Feet
      • Dimensions: 50 X 130.5
      Details
      • Parcel number: 0911402028
      • Special conditions: None
      • Other equipment: Central Vacuum, TV-Cable, Sump Pump, Sprinkler-Lawn, Radon Mitigation System

      Construction

      Type & style
      • Home type: SingleFamily
      • Property subtype: Single Family Residence
      Materials
      • Stucco, Stone
      • Foundation: Concrete Perimeter
      • Roof: Asphalt
      Condition
      • New construction: No
      • Year built: 2002

      Utilities & green energy

      • Sewer: Public Sewer
      • Water: Lake Michigan

      Community & HOA

      Community
      • Security: Security System
      HOA
      • Services included: None
      Location
      • Region: Hinsdale

      Financial & listing details

      • Price per square foot: $406/sqft
      • Tax assessed value: $386,386
      • Annual tax amount: $19,616
      • Date on market: 7/13/2026
      • Ownership: Fee Simple

        Estimated market value

        $1,571,600

        $1.49M - $1.65M

        $7,426/mo

        Price history

        DateEventPrice
        7/13/2026Listed for sale$1,649,000+29.3%$406/sqft
        Source: MRED as distributed by MLS GRID #12700777 Report a problem
        10/27/2023Sold$1,275,000-3.8%$314/sqft
        Source: MRED as distributed by MLS GRID #11878596 Report a problem
        9/18/2023Contingent$1,325,000$326/sqft
        Source: MRED as distributed by MLS GRID #11878596 Report a problem
        9/7/2023Listed for sale$1,325,000+15.2%$326/sqft
        Source: MRED as distributed by MLS GRID #11878596 Report a problem
        2/28/2022Sold$1,150,000-8%$283/sqft
        Source: MRED as distributed by MLS GRID #11279384 Report a problem
        8/2/2021Listed for sale$1,250,000+22.5%$308/sqft
        Source: MRED as distributed by MLS GRID #11155340 Report a problem
        5/25/2012Sold$1,020,000-13.5%$251/sqft
        Source: Public Record Report a problem
        6/30/2009Listing removed$1,179,000$290/sqft
        Source: Brush Hill Inc, Realtors #07245650 Report a problem
        6/20/2009Listed for sale$1,179,000+13.6%$290/sqft
        Source: Brush Hill Inc, Realtors #07245650 Report a problem
        3/11/2005Sold$1,037,500+15.3%$255/sqft
        Source: Public Record Report a problem
        10/10/2001Sold$900,000+227.3%$221/sqft
        Source: Public Record Report a problem
        7/18/2000Sold$275,000$68/sqft
        Source: Public Record Report a problem

        Public tax history

        YearProperty taxesTax assessment
        2024$19,616 +5.2%$386,386 +8.8%
        2023$18,647 +5.6%$355,200 +3.7%
        2022$17,652 +3.8%$342,690 +1.2%
        2021$17,009 +2.3%$338,790 +2%
        2020$16,623 -0.1%$332,080
        2019$16,632 +4.4%--
        2018$15,932 +3.8%$316,450 +3.9%
        2017$15,354 +2%$304,520 +4.8%
        2016$15,059 +0.5%$290,630 +6.3%
        2015$14,990 +5.8%$273,430 +9.4%
        2014$14,173 +2%$249,970 +0.5%
        2013$13,896 +0.2%$248,800 -4.3%
        2012$13,864 +4.9%$260,000 -6.1%
        2011$13,215 +0.2%$276,890 -9.3%
        2010$13,192 +4.6%$305,210 -5.8%
        2009$12,617 +3.1%$323,970
        2008$12,233 +3.5%$323,970 +5.9%
        2007$11,820 +28.6%$305,920 +32.9%
        2006$9,190 +4.6%$230,160 +7.7%
        2005$8,784 -2.6%$213,710 +7%
        2004$9,019 +10.2%$199,720 +10%
        2003$8,184 +10.7%$181,570 +16.8%
        2002$7,395 +245.6%$155,480 +240.7%
        2001$2,140 -22.8%$45,630 -25.6%
        2000$2,771 $61,330
        Find assessor info on the county website

        Monthly payment

        Est. payment

        Payment breakdown

        Explore the cost of this home by adjusting the details. Changes won't be saved.
        All calculations are estimates and provided by Zillow, Inc. for informational purposes only. Actual amounts may vary.
        HOA fees may include property taxes on listings classified as Co-Ops. Contact the listing agent and/or owner for fee details.
        Mortgage interest rates are dependent on a number of factors, including credit score, down payment, and repayment length. Interest rate data provided by Zillow Group Marketplace, Inc. as of 1/1/1970 from various mortgage lenders with which we have lead or other similar arrangements; the Estimated Payment is an average of those rates.
        See how much you could borrow to make a competitive offer.

        Climate risks

        Neighborhood: 60521

        Getting around

        47 / 100
        Car-Dependent
        35 / 100
        Some Transit
        30 / 100
        Somewhat Bikeable

        Nearby schools

        GreatSchools rating
        Schools provided by the listing agent
        • Elementary: Madison Elementary School
        • Middle: Hinsdale Middle School
        • High: Hinsdale Central High School
        • District: 181

        Source: MRED as distributed by MLS GRID. This data may not be complete. We recommend contacting the local school district to confirm school assignments for this home.

        A local agent can set up tours, give advice and negotiate with sellers.

        Browse local experts

        Similar homes