EXECUTIVE-STYLE HOME situated on a .96 acre lot in Lake Pine Subdivision on a quiet street in LaGrange, NC. This beautiful 2-Story brick home has a 3 car garage and a detached buiding finished inside for recreation and gathering. The home offers lots of space that includes 5 bedrooms, 3 full bathrooms, living room with fire place, formal dining room, & nice kitchen. Home has many updates that include new granite counter tops in kitchen, double oven, newer refrigerator and dishwasher along with updated bathrooms. Home also has lots of storage space with a large floored attic. Enjoy evenings on the back patio with large back yard for entertaining along with a wired 12X16 storage shed and a wired 32X30 exterior insulated building that can be used for a garage/recreational space. Home has a private well irrigation system. Brand new dual fuel heat pump down stairs and upstairs electric heat pump is 3 years old. Roof updated in last 5 yrs. You have the option of joining a community neighborhood swimming pool.
Sold for $465,000
$465,000
620 S Charles Street, La Grange, NC 28551
5beds
2,514sqft
Single Family Residence
Built in 1996
0.96 Acres Lot
$468,700 Zestimate®
$185/sqft
$2,119 Estimated rent
Home value
$468,700
Estimated sales range
Not available
$2,119/mo
Zestimate® history
Owner options
List your home for rent
$2,119/mo
Rent Zestimate®
Find your next renter with Zillow Rental Manager. Plus, with online applications, you can quickly screen prospective tenants – for free.
$2,119/mo
Rent Zestimate®
Refinance and save
$2,883/mo
Est. payment
Refinancing to a lower rate could help reduce your monthly payments and save thousands over the life of the loan.
$2,883/mo
Est. payment
Explore your selling options
Work with a Zillow partner agent
Leverage their expertise and Zillow's premium Showcase listings to get your home seen by more buyers.
Get startedList with your own agent
Get your home in front of millions of buyers by listing it on Zillow.
Learn how to do itSell it yourself
Take full control of how buyers see your home on Zillow by listing For Sale by Owner (FSBO).
List your homeWhat's special
Zillow last checked:
Listing updated:
Listed by:
David Kornegay 919-738-3982,
Kornegay Realty
Bought with:
Jay N Kornegay, 336548
RE/MAX Southland Realty II
Source: Hive MLS,MLS#: 100484409 Originating MLS: MLS of Goldsboro
Originating MLS: MLS of GoldsboroFacts & features
Interior
Bedrooms & bathrooms
- Bedrooms: 5
- Bathrooms: 3
- Full bathrooms: 3
Rooms
- Room types: Dining Room
Primary bedroom
- Level: Non Primary Living Area
Dining room
- Features: Formal
Heating
- Propane, Gas Pack, Electric, Heat Pump
Cooling
- Central Air
Appliances
- Included: Electric Cooktop, Refrigerator, Double Oven, Dishwasher
Features
- Walk-in Closet(s), Entrance Foyer, Ceiling Fan(s), Walk-in Shower, Blinds/Shades, Gas Log, Walk-In Closet(s), Workshop
- Flooring: Carpet, Vinyl, Wood
- Doors: Storm Door(s)
- Basement: None
- Attic: Floored,Pull Down Stairs
- Has fireplace: Yes
- Fireplace features: Gas Log
Interior area
- Total structure area: 2,514
- Total interior livable area: 2,514 sqft
Property
Parking
- Total spaces: 6
- Parking features: On Site, Paved
- Garage spaces: 4
- Uncovered spaces: 2
Accessibility
- Accessibility features: None
Features
- Levels: Two
- Stories: 2
- Patio & porch: Patio
- Exterior features: Irrigation System, Gas Log, Storm Doors
- Pool features: None
- Fencing: None
- Waterfront features: None
Lot
- Size: 0.96 Acres
- Dimensions: 133 x 251 x 205 x 247
- Features: Corner Lot
Details
- Additional structures: Storage, Workshop
- Parcel number: 355612866368
- Zoning: R12
- Special conditions: Standard
Construction
Type & style
- Home type: SingleFamily
- Property subtype: Single Family Residence
Materials
- Brick
- Foundation: Crawl Space
- Roof: Shingle
Condition
- New construction: No
- Year built: 1996
Utilities & green energy
- Sewer: Public Sewer
- Water: Public
- Utilities for property: Sewer Available, Water Available
Green energy
- Green verification: None
Community & HOA
Community
- Security: Fire Sprinkler System, Security System
- Subdivision: Lake Pines
HOA
- Has HOA: No
- Amenities included: None
Location
- Region: La Grange
Financial & listing details
- Price per square foot: $185/sqft
- Tax assessed value: $197,964
- Annual tax amount: $3,336
- Date on market: 3/4/2025
- Cumulative days on market: 161 days
- Listing agreement: Exclusive Right To Sell
- Listing terms: Cash,Conventional,FHA,USDA Loan,VA Loan
- Road surface type: Paved
Price history
| Date | Event | Price |
|---|---|---|
| 8/21/2025 | Sold | $465,000-5.1%$185/sqft |
Source:  Hive MLS #100484409 Report a problem Hive MLS #100484409 Report a problem | ||
| 7/22/2025 | Contingent | $490,000$195/sqft |
Source: Hive MLS #100484409 Report a problem | ||
| 5/20/2025 | Price change | $490,000-1%$195/sqft |
Source: Hive MLS #100484409 Report a problem | ||
| 5/5/2025 | Price change | $495,000-0.8%$197/sqft |
Source: Hive MLS #100484409 Report a problem | ||
| 3/4/2025 | Listed for sale | $499,000$198/sqft |
Source: Hive MLS #100484409 Report a problem | ||
| 2/6/2025 | Contingent | $499,000$198/sqft |
Source: Hive MLS #100484409 Report a problem | ||
| 1/18/2025 | Listed for sale | $499,000+16%$198/sqft |
Source: Hive MLS #100484409 Report a problem | ||
| 6/3/2022 | Sold | $430,000+1.2%$171/sqft |
Source: Hive MLS #100323955 Report a problem | ||
| 4/26/2022 | Pending sale | $425,000$169/sqft |
Source: Hive MLS #100323955 Report a problem | ||
| 4/22/2022 | Price change | $425,000-11.3%$169/sqft |
Source:  Goldsboro Wayne County Association of Realtors #79358 Report a problem Goldsboro Wayne County Association of Realtors #79358 Report a problem | ||
| 4/5/2022 | Listed for sale | $479,000+155.5%$191/sqft |
Source: Owner Report a problem | ||
| 7/29/2005 | Sold | $187,500$75/sqft |
Source: Public Record Report a problem | ||
Public tax history
| Year | Property taxes | Tax assessment |
|---|---|---|
| 2025 | $3,336 +29.7% | $332,452 +78.1% |
| 2024 | $2,571 | $186,714 |
| 2023 | $2,571 | $186,714 |
| 2022 | $2,571 | $186,714 |
| 2021 | $2,571 | $186,714 |
| 2020 | $2,571 +0% | $186,714 |
| 2019 | $2,571 +0.7% | $186,714 |
| 2017 | $2,552 | $186,714 -12.2% |
| 2014 | $2,552 -6.6% | $212,599 |
| 2013 | $2,732 | $212,599 |
| 2011 | $2,732 | $212,599 |
| 2010 | -- | -- |
Find assessor info on the county website
Neighborhood: 28551
Nearby homes
- $272,1003 bd2 ba1.9k sqft102 Club Rd, La Grange, NC 28551Off Market
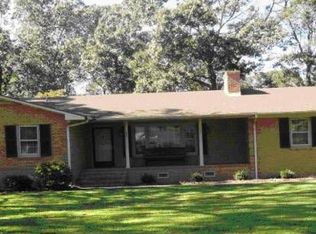
- $294,0003 bd2 ba1.9k sqft618 S Charles St, La Grange, NC 28551Off Market
- $248,6003 bd2 ba2.1k sqft104 Club Rd, La Grange, NC 28551Off Market
- $256,6003 bd2 ba1.8k sqft609 S Charles St, La Grange, NC 28551Off Market
- $43,550-- bd-- ba-- sqft609 S Charles St, La grange, NC 28551Off Market
- $294,3004 bd3 ba2.2k sqft611 S Charles St, La Grange, NC 28551Off Market
- $345,1004 bd3 ba2.9k sqft106 Club Rd, La Grange, NC 28551Off Market
- $232,3003 bd2 ba1.3k sqft607 S Charles St, La Grange, NC 28551Off Market
Nearby schools
GreatSchools rating
- 6/10Lagrange ElementaryGrades: PK-5Distance: 0.8 mi
- 5/10E B Frink MiddleGrades: 6-8Distance: 1.1 mi
- 3/10North Lenoir HighGrades: 9-12Distance: 7.3 mi
Schools provided by the listing agent
- Elementary: La Grange
- Middle: Frink
- High: North Lenoir
Source: Hive MLS. This data may not be complete. We recommend contacting the local school district to confirm school assignments for this home.
Get a cash offer in 3 minutes
Find out how much your home could sell for in as little as 3 minutes with a no-obligation cash offer.
Estimated market value
$468,700
Get a cash offer in 3 minutes
Find out how much your home could sell for in as little as 3 minutes with a no-obligation cash offer.
Estimated market value
$468,700
- North Carolina
- Lenoir County
- La Grange
- 28551
- 620 S Charles Street
Nearby cities
Nearby zip codes
Other La Grange Topics
