Skip main navigation
Sold for $495,000
  • $495,000

    620 S East Ave, Baltimore, MD 21224

    3beds
    2,268sqft
    Townhouse
    Built in 1910
    1,050 Square Feet Lot
    $501,900 Zestimate®
    $218/sqft
    $3,111 Estimated rent

    Home value

    $501,900

    $432,000 - $587,000

    $3,111/mo

    Zestimate® history
    Loading
    Loading...

    Owner options

    List your home for rent

    $3,111/mo

    Rent Zestimate®

    Find your next renter with Zillow Rental Manager. Plus, with online applications, you can quickly screen prospective tenants – for free.

    Learn more

    $3,111/mo

    Rent Zestimate®

    Refinance and save

    $3,258/mo

    Est. payment

    Refinancing to a lower rate could help reduce your monthly payments and save thousands over the life of the loan.

    See today's rates

    $3,258/mo

    Est. payment

    Explore your selling options

    Work with a Zillow partner agent

    Leverage their expertise and Zillow's premium Showcase listings to get your home seen by more buyers.

    Get started

    List with your own agent

    Get your home in front of millions of buyers by listing it on Zillow.

    Learn how to do it

    Sell it yourself

    Take full control of how buyers see your home on Zillow by listing For Sale by Owner (FSBO).

    List your home

    What's special

    Classic white cabinetsLarge closetGlass enclosed walk-in showerHigh ceilingsCrown moldingsFive ceiling fansTwo-tier roof deck
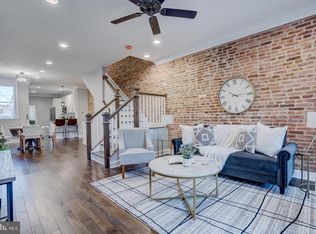
    Stunning Canton end-of-group home with attached garage parking! The property boasts 2,352 sq. ft. of premier urban living space which has been renovated to seamlessly blend old world charm with modern amenities. The home offers on the first level a dramatic, sun-filled open living/dining floor plan with a rear bonus room which accesses a cozy enclosed patio and a tiered roof deck. On the second level there is an en-suite primary bedroom with window wall surrounds, eye-catching wall of built ins, large closet, primary bath with double sink vanity, glass enclosed walk-in shower, laundry area, secondary bedroom, and another full bath with a tub/shower. There is a third bedroom, a full bath, and seating area in the generously sized lower level as well as additional storage, side entrance to alley, and inside direct access to the one car garage. The home has been enhanced with crown moldings, brick accent walls, high ceilings, wood flooring throughout, a chef’s kitchen with stainless steel appliances, classic white cabinets, granite countertops, spacious island with cooktop, window treatments, five ceiling fans, and recently installed new dual zone HVAC. A standout element of the property is the two-tier roof deck great for entertaining or casual relaxation. The cityscape views from the upper deck are spectacular. The property is desirably located within walking distance of Patterson Park, restaurants, shops, and cultural events. The campuses of Johns Hopkins and University of Maryland, various schools, major highways, the stadiums, and various neighborhoods are easily accessible.

    Zillow last checked:

    Listing updated:

    Listed by:

    Mary Widomski 443-858-5228,

    Cummings & Co. Realtors

    Bought with:

    Jeffrey Gaines, 643652

    Berkshire Hathaway HomeServices Homesale Realty

    Source: Bright MLS,MLS#: MDBA2161014MLS Logo

    Facts & features

    Interior

    Bedrooms & bathrooms
    • Bedrooms: 3
    • Bathrooms: 3
    • Full bathrooms: 3
    Primary bedroom
    • Features: Ceiling Fan(s), Crown Molding, Flooring - Wood, Window Treatments, Built-in Features
    • Level: Upper
    • Area: 144 Square Feet
    • Dimensions: 12 x 12
    Bedroom 2
    • Features: Ceiling Fan(s), Crown Molding, Flooring - Wood, Window Treatments
    • Level: Upper
    • Area: 156 Square Feet
    • Dimensions: 13 x 12
    Bedroom 3
    • Features: Flooring - Carpet, Window Treatments
    • Level: Lower
    • Area: 168 Square Feet
    • Dimensions: 14 x 12
    Bedroom 3
    • Features: Bathroom - Walk-In Shower
    • Level: Lower
    • Area: 91 Square Feet
    • Dimensions: 7 x 13
    Primary bathroom
    • Features: Bathroom - Walk-In Shower, Double Sink, Window Treatments
    • Level: Upper
    • Area: 108 Square Feet
    • Dimensions: 12 x 9
    Bathroom 2
    • Features: Bathroom - Tub Shower, Window Treatments
    • Level: Upper
    • Area: 84 Square Feet
    • Dimensions: 7 x 12
    Dining room
    • Features: Ceiling Fan(s), Crown Molding, Dining Area, Flooring - Wood, Window Treatments
    • Level: Main
    • Area: 182 Square Feet
    • Dimensions: 14 x 13
    Family room
    • Features: Balcony Access, Built-in Features, Crown Molding, Flooring - Wood, Window Treatments
    • Level: Main
    • Area: 144 Square Feet
    • Dimensions: 12 x 12
    Kitchen
    • Features: Granite Counters, Flooring - Wood, Kitchen Island, Kitchen - Electric Cooking, Living/Dining Room Combo, Window Treatments
    • Level: Main
    • Area: 182 Square Feet
    • Dimensions: 14 x 13
    Living room
    • Features: Crown Molding, Flooring - Wood, Window Treatments
    • Level: Main
    • Area: 168 Square Feet
    • Dimensions: 14 x 12
    Recreation room
    • Features: Flooring - Carpet, Window Treatments
    • Level: Lower
    • Area: 351 Square Feet
    • Dimensions: 27 x 13
    Heating
    • Forced Air, Natural Gas Available
    Cooling
    • Central Air, Electric
    Appliances
    • Included: Microwave, Cooktop, Dishwasher, Disposal, Dryer, Exhaust Fan, Ice Maker, Oven, Refrigerator, Stainless Steel Appliance(s), Washer, Water Heater, Electric Water Heater
    Features
    • Bathroom - Tub Shower, Bathroom - Walk-In Shower, Built-in Features, Ceiling Fan(s), Combination Dining/Living, Combination Kitchen/Dining, Crown Molding, Dining Area, Open Floorplan, Kitchen - Gourmet, Kitchen Island
    • Flooring: Wood, Carpet
    • Windows: Window Treatments
    • Basement: Full,Finished,Garage Access,Heated,Improved,Exterior Entry,Side Entrance
    • Has fireplace: No
    Interior area
    • Total structure area: 2,352
    • Total interior livable area: 2,268 sqft
    • Finished area above ground: 1,568
    • Finished area below ground: 700

    Property

    Parking
    • Total spaces: 1
    • Parking features: Garage Faces Rear, Built In, Inside Entrance, Attached
    • Attached garage spaces: 1
    Accessibility
    • Accessibility features: None
    Features
    • Levels: Three
    • Stories: 3
    • Patio & porch: Roof Deck
    • Exterior features: Lighting, Sidewalks, Street Lights
    • Pool features: None
    Lot
    • Size: 1,050 sqft
    Details
    • Additional structures: Above Grade, Below Grade
    • Parcel number: 0301131844 075
    • Zoning: R-8
    • Special conditions: Standard

    Construction

    Type & style
    • Home type: Townhouse
    • Architectural style: Federal
    • Property subtype: Townhouse
    Materials
    • Brick, Brick Front
    • Foundation: Brick/Mortar
    Condition
    • New construction: No
    • Year built: 1910

    Utilities & green energy

    • Sewer: Public Sewer
    • Water: Public

    Community & neighborhood

    Location
    • Region: Baltimore
    • Subdivision: Canton
    • Municipality: Baltimore City

    Other

    Other facts
    • Listing agreement: Exclusive Right To Sell
    • Ownership: Fee Simple

    Price history

    DateEventPrice
    6/6/2025Sold$495,000-4.6%$218/sqft
    Source: Bright MLS #MDBA2161014 Report a problem
    4/27/2025Pending sale$519,000$229/sqft
    Source: Bright MLS #MDBA2161014 Report a problem
    4/5/2025Listed for sale$519,000+16.6%$229/sqft
    Source: Bright MLS #MDBA2161014 Report a problem
    4/21/2023Listing removed--
    Source: Bright MLS #MDBA538326 Report a problem
    11/10/2021Sold$445,000+4.7%$196/sqft
    Source: Public Record Report a problem
    3/11/2021Pending sale$424,999$187/sqft
    Source: Bright MLS #MDBA538326 Report a problem
    3/5/2021Listed for sale$424,999+7.7%$187/sqft
    Source: Bright MLS #MDBA538326 Report a problem
    10/12/2018Sold$394,500-1.4%$174/sqft
    Source: Public Record Report a problem
    6/29/2018Price change$399,900-3.6%$176/sqft
    Source: Cummings & Co. Realtors #1001733874 Report a problem
    6/11/2018Price change$415,000-2.4%$183/sqft
    Source: Cummings & Co. Realtors #1001733874 Report a problem
    5/31/2018Listed for sale$425,000+23.2%$187/sqft
    Source: Cummings & Co. Realtors #1001733874 Report a problem
    1/9/2014Sold$345,000-1.4%$152/sqft
    Source: Public Record Report a problem
    11/24/2013Listed for sale$349,900+30.8%$154/sqft
    Source: RE/MAX American Dream Report a problem
    1/23/2010Sold$267,500+159.7%$118/sqft
    Source: Public Record Report a problem
    6/28/2001Sold$103,000$45/sqft
    Source: Public Record Report a problem

    Public tax history

    YearProperty taxesTax assessment
    2025-- $390,300 +6.6%
    2024$8,638 +7.1%$366,000 +7.1%
    2023$8,064 $341,700
    2022$8,064 $341,700
    2021$8,064 -2.1%$341,700 -2.1%
    2020$8,234 +2.7%$348,900
    2019$8,015 +2.8%$348,900 +5.6%
    2018$7,795 +2.9%$330,300 +2.9%
    2017$7,576 +49%$321,000 +14.4%
    2016$5,086 $280,700 +16.8%
    2015$5,086 $240,400 +20.1%
    2014$5,086 $200,100
    2013-- $200,100
    2012-- $200,100 -6.8%
    2011-- $214,720
    2010-- $214,720 -24.2%
    2009-- $283,176 +1.4%
    2008-- $279,140 +27.4%
    2007-- $219,162 +37.7%
    2006-- $159,186 +60.5%
    2005-- $99,210 +14.6%
    2004-- $86,552 +17.1%
    2003-- $73,896 +20.7%
    2002-- $61,240
    2001-- $61,240

    Find assessor info on the county website

    Neighborhood: Canton

    Nearby schools

    GreatSchools rating
    Schools provided by the listing agent
    • District: Baltimore City Public Schools

    Source: Bright MLS. This data may not be complete. We recommend contacting the local school district to confirm school assignments for this home.

    Get a cash offer in 3 minutes
    Find out how much your home could sell for in as little as 3 minutes with a no-obligation cash offer.
    Estimated market value
    $501,900
    Get a cash offer in 3 minutes
    Find out how much your home could sell for in as little as 3 minutes with a no-obligation cash offer.
    Estimated market value
    $501,900