The all-brick “Butler House” offers timeless architectural elegance, mid-century modern luxury, and breathtaking views from high on Green Mountain. An understated approach in front gives way to an interior that is dramatic and comfortable. David Butler, of the Denver real estate firm Perry & Butler built it for his family, sparing no expense. The front door enters at the heart of this winged home, where a spacious foyer meets a grand stair with stack-bond brick, metal railings, and open-tread flagstone steps – beyond which windows beckon to your “living room in the sky,” with its spectacular 270° view of the city through giant panes of glass accented by exposed brick, vaulted wood ceilings, and a stone fireplace wall with the sound of a cascading indoor waterfall. Enjoy indoor-outdoor living with an elevated wraparound deck that connects both wings. The dining room features deck access and a delightful built-in buffet. The warmth of original birch cabinets fill the kitchen, while stainless steel appliances and a beautiful, glazed block laundry area uplift even the most mundane tasks. The bathrooms offer colorful retro fun, including the yellow bathroom with “princess” tub in the bedroom wing, and the pink bathroom downstairs. Elegance extends to the oversized two-car garage with glazed block and wood ceilings – even your cars will feel at home here. The north wing offers generous bedrooms, with warmth provided by exposed brick in each. The primary suite opens directly to the deck and features oak flooring, walk-in closet, and a 5-piece ensuite bath with soaking tub. Descend the grand stair to the walk-out level and your informal living room with a built-in bar, fireplace, large windows and adjacent patio . . . or head to the game room, with high ceilings in an open and flexible space. The basement has two spacious bedrooms and the “fallout shelter,” perfect for your own wine cave or secret hangout. Your dream home is waiting! Visit ButlerHouseColorado.com for more.
Sold for $1,287,500
$1,287,500
620 S Eldridge Street, Lakewood, CO 80228
5beds
5,264sqft
Single Family Residence
Built in 1963
0.47 Acres Lot
$1,401,900 Zestimate®
$245/sqft
$5,333 Estimated rent
Home value
$1,401,900
$1.30M - $1.51M
$5,333/mo
Zestimate® history
Owner options
List your home for rent
$5,333/mo
Rent Zestimate®
Find your next renter with Zillow Rental Manager. Plus, with online applications, you can quickly screen prospective tenants – for free.
$5,333/mo
Rent Zestimate®
Refinance and save
$5,990/mo
Est. payment
Refinancing to a lower rate could help reduce your monthly payments and save thousands over the life of the loan.
$5,990/mo
Est. payment
Explore your selling options
Work with a Zillow partner agent
Leverage their expertise and Zillow's premium Showcase listings to get your home seen by more buyers.
Get startedList with your own agent
Get your home in front of millions of buyers by listing it on Zillow.
Learn how to do itSell it yourself
Take full control of how buyers see your home on Zillow by listing For Sale by Owner (FSBO).
List your homeWhat's special
Stone fireplace wallMid-century modern luxuryOriginal birch cabinetsStack-bond brickDeck accessOversized two-car garageWine cave
Zillow last checked:
Listing updated:
Listed by:
Kimber Dempsey 303-913-4505 kimber.dempsey@outlook.com,
Realty One Group Premier,
Atom Stevens 303-900-8220,
Realty One Group Premier Colorado
Bought with:
Jesse Roberts, 100035889
MODUS Real Estate
Source: REcolorado as distributed by MLS GRID,MLS#: 4573724
Facts & features
Interior
Bedrooms & bathrooms
- Bedrooms: 5
- Bathrooms: 4
- Full bathrooms: 2
- 3/4 bathrooms: 1
- 1/2 bathrooms: 1
- Main level bathrooms: 3
- Main level bedrooms: 3
Primary bedroom
- Description: Spacious, Two Closets, En-Suite Bathroom, Sliding Door To Deck
- Level: Main
Bedroom
- Description: Sliding Door Access To Deck
- Level: Main
Bedroom
- Description: Great Built-In And Comes With Matching Dresser
- Level: Main
Bedroom
- Description: Large Room With 2 Closets Including One Cedar Lined
- Level: Basement
Bedroom
- Description: Adjacent To Game Room
- Level: Basement
Primary bathroom
- Description: 5 Piece Updated Bathroom
- Level: Main
Bathroom
- Description: Yellow And Green Powder Bath Off Kitchen
- Level: Main
Bathroom
- Description: Pink Bathroom In Basement
- Level: Basement
Bathroom
- Description: Yellow Bathroom With Princess Tub Near Bedrooms
- Level: Main
Bonus room
- Description: "bomb Shelter" In The Basement
- Level: Basement
Den
- Description: Built-In Bar With Patio Access And Fireplace
- Level: Basement
Dining room
- Description: Built-In And Sliding Door To Deck
- Level: Main
Game room
- Description: Spacious Room With Flexibility To Be Whatever You Want It To Be
- Level: Basement
Great room
- Description: Stone Fireplace, Water Feature, And 270 Degree Views
- Level: Main
Kitchen
- Description: Restored Birch Cabinets, Expansive
- Level: Main
Laundry
- Description: Adjacent To Kitchen, Birch Cabinets, And Glazed Block
- Level: Main
Workshop
- Description: Storage Or Workshop Next To Bedroom
- Level: Basement
Heating
- Baseboard, Hot Water
Cooling
- Central Air, Evaporative Cooling
Appliances
- Included: Dishwasher, Disposal, Dryer, Gas Water Heater, Oven, Range, Refrigerator, Washer
Features
- Built-in Features, Ceiling Fan(s), Eat-in Kitchen, Entrance Foyer, Five Piece Bath, High Ceilings, Open Floorplan, Primary Suite, Smoke Free, T&G Ceilings, Tile Counters, Vaulted Ceiling(s), Walk-In Closet(s), Wet Bar
- Flooring: Carpet, Concrete, Tile, Vinyl, Wood
- Windows: Double Pane Windows, Window Coverings
- Basement: Exterior Entry,Finished,Full,Walk-Out Access
- Number of fireplaces: 2
- Fireplace features: Basement, Gas, Great Room, Wood Burning
Interior area
- Total structure area: 5,264
- Total interior livable area: 5,264 sqft
- Finished area above ground: 2,632
- Finished area below ground: 2,432
Property
Parking
- Total spaces: 2
- Parking features: Circular Driveway, Concrete, Exterior Access Door, Oversized
- Attached garage spaces: 2
- Has uncovered spaces: Yes
Features
- Levels: One
- Stories: 1
- Patio & porch: Covered, Deck, Patio, Wrap Around
- Exterior features: Balcony, Garden, Lighting, Private Yard
- Has view: Yes
- View description: City, Meadow, Plains, Valley
Lot
- Size: 0.47 Acres
- Features: Cul-De-Sac, Foothills, Landscaped, Many Trees, Mountainous, Sprinklers In Front, Sprinklers In Rear
Details
- Parcel number: 012963
- Zoning: RES
- Special conditions: Standard
Construction
Type & style
- Home type: SingleFamily
- Architectural style: Mid-Century Modern
- Property subtype: Single Family Residence
Materials
- Block, Brick, Stone
- Foundation: Block, Slab
- Roof: Rolled/Hot Mop
Condition
- Year built: 1963
Utilities & green energy
- Electric: 110V, 220 Volts, 220 Volts in Garage
- Sewer: Public Sewer
- Water: Public
- Utilities for property: Cable Available, Electricity Connected, Natural Gas Connected, Phone Connected
Community & HOA
Community
- Security: Carbon Monoxide Detector(s), Smoke Detector(s), Water Leak/Flood Alarm
- Subdivision: Green Mountain
HOA
- Has HOA: No
Location
- Region: Lakewood
Financial & listing details
- Price per square foot: $245/sqft
- Tax assessed value: $1,129,167
- Annual tax amount: $4,996
- Date on market: 8/17/2023
- Listing terms: Cash,Conventional,Jumbo,VA Loan
- Exclusions: Seller`s Personal Property, Two Swag Lamps In Primary Bedroom, Microwave, Vintage Advertising And Lights In The Game Room And Bar Room
- Ownership: Individual
- Electric utility on property: Yes
- Road surface type: Paved
Price history
| Date | Event | Price |
|---|---|---|
| 12/15/2023 | Sold | $1,287,500-4.6%$245/sqft |
Source:  REcolorado as distributed by MLS GRID #4573724 Report a problem REcolorado as distributed by MLS GRID #4573724 Report a problem | ||
| 11/6/2023 | Pending sale | $1,350,000$256/sqft |
Source: REcolorado as distributed by MLS GRID #4573724 Report a problem | ||
| 11/1/2023 | Price change | $1,350,000-10%$256/sqft |
Source: REcolorado as distributed by MLS GRID #4573724 Report a problem | ||
| 10/13/2023 | Price change | $1,500,000-6%$285/sqft |
Source: REcolorado as distributed by MLS GRID #4573724 Report a problem | ||
| 10/2/2023 | Price change | $1,595,000-5.9%$303/sqft |
Source: REcolorado as distributed by MLS GRID #4573724 Report a problem | ||
| 9/20/2023 | Price change | $1,695,000-3.1%$322/sqft |
Source: REcolorado as distributed by MLS GRID #4573724 Report a problem | ||
| 9/7/2023 | Price change | $1,749,000-2.8%$332/sqft |
Source: REcolorado as distributed by MLS GRID #4573724 Report a problem | ||
| 8/17/2023 | Listed for sale | $1,799,000+318.4%$342/sqft |
Source: REcolorado as distributed by MLS GRID #4573724 Report a problem | ||
| 12/30/2008 | Sold | $430,000-4.4%$82/sqft |
Source: Public Record Report a problem | ||
| 11/9/2008 | Listed for sale | $449,900$85/sqft |
Source: Listhub #718168 Report a problem | ||
Public tax history
| Year | Property taxes | Tax assessment |
|---|---|---|
| 2025 | $6,287 +0.5% | $70,573 +1.8% |
| 2024 | $6,255 +25.2% | $69,354 |
| 2023 | $4,996 -1.4% | $69,354 +28.1% |
| 2022 | $5,067 +23.6% | $54,151 -2.8% |
| 2021 | $4,100 | $55,710 +23.1% |
| 2020 | $4,100 +1.3% | $45,273 |
| 2019 | $4,047 +7% | $45,273 +10.6% |
| 2018 | $3,782 | $40,920 |
| 2017 | $3,782 -1.9% | $40,920 -6.7% |
| 2016 | $3,856 | $43,873 |
| 2015 | $3,856 +5.9% | $43,873 +14.4% |
| 2014 | $3,643 +16.7% | $38,338 |
| 2013 | $3,120 +2.1% | $38,338 +15.6% |
| 2012 | $3,058 -4% | $33,171 |
| 2011 | $3,185 +0.2% | $33,171 -4.6% |
| 2010 | $3,178 +22.4% | $34,760 |
| 2009 | $2,596 +0.2% | $34,760 -4.2% |
| 2008 | $2,590 +12.5% | $36,280 |
| 2007 | $2,302 -22.4% | $36,280 +10.2% |
| 2006 | $2,967 +5.5% | $32,910 +8% |
| 2005 | $2,812 +9.2% | $30,480 |
| 2004 | $2,576 -10% | $30,480 -3.3% |
| 2003 | $2,860 +1.6% | $31,530 -5.5% |
| 2002 | $2,816 +17.8% | $33,370 +34.4% |
| 2001 | $2,390 -0.8% | $24,820 |
| 2000 | $2,410 | $24,820 |
Find assessor info on the county website
Neighborhood: Green Mountainside
Nearby homes
- $1,820,3006 bd5 ba7.2k sqft13950 W Center Dr, Lakewood, CO 80228Off Market
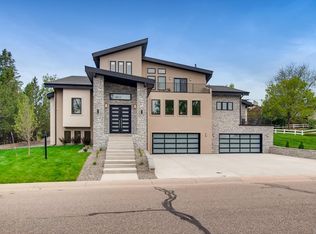
- $847,5003 bd4 ba2k sqft610 S Eldridge St, Lakewood, CO 80228Off Market
- $1,227,8004 bd4 ba3.3k sqft630 S Eldridge St, Lakewood, CO 80228Off Market
- $1,039,4003 bd3 ba3k sqft13980 W Center Dr, Lakewood, CO 80228Off Market
- $1,469,7004 bd4 ba5k sqft13924 W Center Dr, Lakewood, CO 80228Off Market
- $728,0003 bd3 ba2.6k sqft625 S Devinney Way, Lakewood, CO 80228Off Market
- $742,4004 bd3 ba2k sqft635 S Devinney Way, Lakewood, CO 80228Off Market
- $905,1004 bd3 ba3.5k sqft640 S Eldridge St, Lakewood, CO 80228Off Market
Nearby schools
GreatSchools rating
- 5/10Foothills Elementary SchoolGrades: PK-5Distance: 0.5 mi
- 6/10Dunstan Middle SchoolGrades: 6-8Distance: 1.7 mi
- 8/10Green Mountain High SchoolGrades: 9-12Distance: 1 mi
Schools provided by the listing agent
- Elementary: Foothills
- Middle: Dunstan
- High: Green Mountain
- District: Jefferson County R-1
Source: REcolorado as distributed by MLS GRID. This data may not be complete. We recommend contacting the local school district to confirm school assignments for this home.
Get a cash offer in 3 minutes
Find out how much your home could sell for in as little as 3 minutes with a no-obligation cash offer.
Estimated market value
$1,401,900
Get a cash offer in 3 minutes
Find out how much your home could sell for in as little as 3 minutes with a no-obligation cash offer.
Estimated market value
$1,401,900
- Colorado
- Jefferson County
- Lakewood
- 80228
- Green Mountainside
- 620 S Eldridge Street
Nearby cities
Nearby neighborhoods
Nearby zip codes
Other Lakewood Topics
