Absolute Dream Home in El Reno – Full of Character, Charm, and Modern Updates! Welcome home to this beautifully remodeled 1,143 sq. ft. (MOL) gem in the El Reno Public School District, where timeless character meets today's modern conveniences. From the moment you step inside, you'll fall in love with the warmth and cozy charm this home has to offer. The inviting living room and formal dining room flow seamlessly together, creating the perfect space for gathering. Original hardwood floors grace the bedrooms and main living areas, while a beautiful corner masonry fireplace with a gas starter serves as the centerpiece of the home, adding warmth and character. The completely remodeled kitchen is sure to impress, featuring quartz countertops and tile backsplash, stainless steel appliances, abundant cabinetry, and durable tile flooring—making it as functional as it is beautiful. This thoughtfully designed home offers two spacious bedrooms with a dual entry bathroom, along with a large utility room that provides plenty of extra storage and workspace. Upstairs, the versatile loft is a wonderful bonus and can easily become a home office, guest room, playroom, hobby space, the possibilities are endless. Outdoors, enjoy the spacious, fully fenced backyard, perfect for children, pets, gardening, or entertaining. A 10' x 10' storage building provides additional storage, and an existing concrete pad is ready for you to add a pergola or patio cover, creating your own backyard retreat for outdoor grilling and relaxing. Additionally, HVAC system and water heater were both replaced in 2023, giving you added peace of mind. Conveniently located just minutes from historic downtown El Reno, local parks, restaurants, shopping, and public schools, this move-in-ready home offers the perfect blend of small-town charm, comfort, and modern living. Don't miss your opportunity to make this absolute dream home your own!
For sale
$160,000
620 S Ellison Ave, El Reno, OK 73036
2beds
1,143sqft
Single Family Residence
Built in 1930
7,000 Square Feet Lot
$155,200 Zestimate®
$140/sqft
$-- HOA
What's special
Beautifully remodeledCompletely remodeled kitchenSpacious fully fenced backyardFormal dining roomTwo spacious bedroomsDurable tile flooringVersatile loft
- 47 days
- 262
- 22
Zillow last checked:
Listing updated:
Listed by:
Karl Oltermann 405-812-4205,
Coldwell Banker Select,
Rhonda Oltermann 405-306-7105,
Coldwell Banker Select
Source: MLSOK/OKCMAR as distributed by MLS GRID,MLS#: 1242470
Facts & features
Interior
Bedrooms & bathrooms
- Bedrooms: 2
- Bathrooms: 1
- Full bathrooms: 1
Heating
- Has Heating (Unspecified Type)
Cooling
- Has cooling: Yes
Appliances
- Included: Dishwasher, Disposal, Water Heater, Free-Standing Electric Oven, Free-Standing Electric Range
- Laundry: Laundry Room
Features
- Paint Woodwork
- Flooring: Tile, Wood
- Number of fireplaces: 1
- Fireplace features: Masonry
Interior area
- Total structure area: 1,143
- Total interior livable area: 1,143 sqft
Property
Parking
- Parking features: Gravel
Features
- Levels: One
- Stories: 1
- Patio & porch: Patio
- Fencing: Chain Link Link
Lot
- Size: 7,000 Square Feet
- Dimensions: 50 x 140
- Features: Interior Lot
Details
- Additional structures: Outbuilding
- Parcel number: 620SEllison73036
- Special conditions: None
Construction
Type & style
- Home type: SingleFamily
- Architectural style: Traditional
- Property subtype: Single Family Residence
Materials
- Frame, Vinyl Siding
- Foundation: Conventional
- Roof: Composition
Condition
- Year built: 1930
Utilities & green energy
- Utilities for property: Public
Community & HOA
Location
- Region: El Reno
Financial & listing details
- Price per square foot: $140/sqft
- Tax assessed value: $139,655
- Annual tax amount: $1,635
- Date on market: 8/6/2026
- Listing terms: Cash,Conventional,Sell FHA or VA
Estimated market value
$155,200
$147,000 - $163,000
$1,334/mo
Price history
| Date | Event | Price |
|---|---|---|
| 8/6/2026 | Listed for sale | $160,000+4.6%$140/sqft |
Source:  MLSOK/OKCMAR as distributed by MLS GRID #1242470 Report a problem MLSOK/OKCMAR as distributed by MLS GRID #1242470 Report a problem | ||
| 9/19/2023 | Sold | $153,000-1.3%$134/sqft |
Source: MLSOK/OKCMAR as distributed by MLS GRID #1074702 Report a problem | ||
| 8/19/2023 | Pending sale | $155,000$136/sqft |
Source: MLSOK/OKCMAR as distributed by MLS GRID #1074702 Report a problem | ||
| 8/12/2023 | Listed for sale | $155,000+106.7%$136/sqft |
Source: MLSOK/OKCMAR as distributed by MLS GRID #1074702 Report a problem | ||
| 5/10/2023 | Sold | $75,000$66/sqft |
Source: MLSOK/OKCMAR as distributed by MLS GRID #1058702 Report a problem | ||
| 4/24/2023 | Pending sale | $75,000$66/sqft |
Source: MLSOK/OKCMAR as distributed by MLS GRID #1058702 Report a problem | ||
| 4/22/2023 | Listed for sale | $75,000$66/sqft |
Source: MLSOK/OKCMAR as distributed by MLS GRID #1058702 Report a problem | ||
Public tax history
| Year | Property taxes | Tax assessment |
|---|---|---|
| 2025 | $1,635 -6.5% | $16,357 -7% |
| 2024 | $1,749 +206.8% | $17,589 +230.6% |
| 2023 | $570 +4.6% | $5,321 +5% |
| 2022 | $545 +2.4% | $5,067 +5% |
| 2021 | $532 +6.4% | $4,826 +5% |
| 2020 | $500 +0.4% | $4,596 +5% |
| 2019 | $498 +6.2% | $4,378 +5% |
| 2018 | $469 +2.9% | $4,169 +5% |
| 2017 | $456 | $3,971 |
| 2016 | -- | $3,971 +10.2% |
| 2015 | -- | $3,602 +5% |
| 2014 | -- | $3,430 +5% |
| 2013 | -- | $3,267 |
| 2011 | -- | $3,267 |
| 2010 | -- | $3,267 +0.2% |
| 2009 | -- | $3,260 +10.2% |
| 2008 | -- | $2,957 |
| 2007 | $296 | -- |
| 2006 | -- | -- |
| 2005 | $250 | -- |
| 2004 | $250 +6.6% | $21,288 +10.2% |
| 2003 | $234 | $19,309 |
| 2002 | $234 | $19,309 +760.1% |
| 2001 | -- | $2,245 |
Find assessor info on the county website
Monthly payment
Est. payment
Payment breakdown
Explore the cost of this home by adjusting the details. Changes won't be saved.Climate risks
Neighborhood: 73036
Nearby schools
Schools provided by the listing agent
- Elementary: Rose Witcher ES
- Middle: Etta Dale JHS
- High: El Reno HS
Source: MLSOK/OKCMAR as distributed by MLS GRID. This data may not be complete. We recommend contacting the local school district to confirm school assignments for this home.
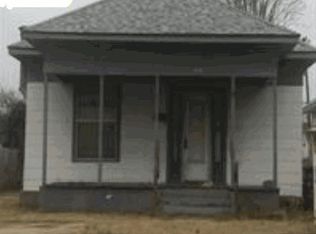

Similar homes
- $150,9002 bd1 ba1k sqft921 S Reno Ave, El Reno, OK 73036For Sale
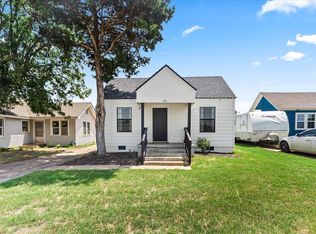 MLS ID #1233549, Hailey Castrop, Cultivate Real Estate. MLSOK/OKCMAR as distributed by MLS GRID
 - $146,9003 bd2 ba1.4k sqft711 S Barker Ave, El Reno, OK 73036For Sale
 MLS ID #1244201, Casey Trejo, Cultivate Real Estate. MLSOK/OKCMAR as distributed by MLS GRID
 - $127,9002 bd1 ba1.1k sqft917 S Reno Ave, El Reno, OK 73036For Sale
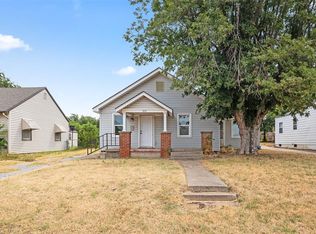 MLS ID #1246670, Hailey Castrop, Cultivate Real Estate. MLSOK/OKCMAR as distributed by MLS GRID
 - $174,9003 bd2 ba1.1k sqft503 W Owens St, El Reno, OK 73036For Sale
 MLS ID #1229884, Rosa Skidmore, Copper Creek Real Estate. MLSOK/OKCMAR as distributed by MLS GRID
