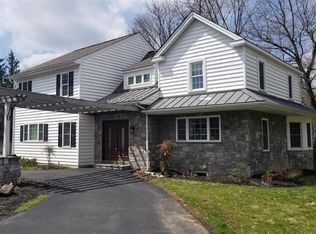
Set on a beautifully landscaped .45-acre lot in the prestigious Upper Gwynedd Township, this distinguished 3-bedroom, 2 full bath residence seamlessly blends timeless elegance with refined modern living. A striking stone exterior and manicured tree-lined grounds create a captivating first impression. Enhanced by lush plantings and seasonal blooms. A picturesque walkway framed by stone retaining walls, steps, leads you to the inviting front entry. The expansive grounds offer a private, serene setting—perfect for outdoor entertaining or quiet enjoyment. Inside, a welcoming foyer introduces the home’s classic sophistication, featuring rich hardwood floors, detailed millwork, and a beautifully crafted staircase. The formal dining room exudes elegance with refined wainscoting, designer finishes, and a statement chandelier, creating an ideal backdrop for both intimate gatherings and formal entertaining. At the heart of the home, the inviting family room is anchored by a stunning stone woodburning fireplace and enhanced by abundant natural light and custom built-ins. This space offers a seamless flow, ideal for both relaxed living and hosting guests. The kitchen offers a bright and classic appeal with modern updates, including a newly installed double-wall oven, sleek induction glass cooktop, ample cabinetry, generous counter space, and a stainless-steel refrigerator provide both functionality and style. A versatile living space, currently utilized as a private home office, showcases an exposed stone wall and a wall of windows that flood the room with light. This distinctive space offers flexibility as a study, sitting room, or additional living area. A full bath on the main level adds convenience, while a rear mudroom provides a well-appointed transition space with direct access to the outdoor entertaining area. The upper level offers brand new plush carpeting throughout. The spacious primary bedroom offers a peaceful retreat with soft tones, generous in size, it features both a walk-in closet and an additional closet, providing exceptional storage and functionality. Two additional bedrooms provide comfortable accommodations, each thoughtfully designed with ample closet space and bright, airy interiors. A full hall bathroom serves this level with classic finishes. Outdoor living is elevated by a beautifully designed stone patio, ideal for dining al fresco or entertaining in a private setting. Surrounded by mature landscaping and enclosed by an elegant wrought iron fence, the space offers both charm and seclusion. A detached 2-car garage and expansive driveway provide ample parking and storage. Completing the home, the unfinished basement includes a dedicated laundry area and abundant storage potential. A rare offering that combines classic architecture, thoughtful updates, and an exceptional setting. This home delivers a lifestyle of comfort, elegance, and convenience. Ideally located just minutes from major routes, shopping, and a variety of popular restaurants, this home offers both convenience and connectivity. Upper Gwynedd Township is known for its beautifully maintained parks, walking trails, open space, and strong sense of community, along with easy access to nearby towns, commuter routes, and everyday amenities. This exceptional property presents a rare opportunity to enjoy refined living in one of Montgomery County’s most desirable locations.
Sold for $499,000
Zestimate®
$499,000
620 S Sumneytown Pike, North Wales, PA 19454
3beds
2,704sqft
Single Family Residence
Built in 1930
0.45 Acres Lot
$499,000 Zestimate®
$185/sqft
$3,242 Estimated rent
Home value
$499,000
$469,000 - $529,000
$3,242/mo
Zestimate® history
Owner options
List your home for rent
$3,242/mo
Rent Zestimate®
Find your next renter with Zillow Rental Manager. Plus, with online applications, you can quickly screen prospective tenants – for free.
$3,242/mo
Rent Zestimate®
Refinance and save
$3,227/mo
Est. payment
Refinancing to a lower rate could help reduce your monthly payments and save thousands over the life of the loan.
$3,227/mo
Est. payment
Explore your selling options
Work with a Zillow partner agent
Leverage their expertise and Zillow's premium Showcase listings to get your home seen by more buyers.
Get startedList with your own agent
Get your home in front of millions of buyers by listing it on Zillow.
Learn how to do itSell it yourself
Take full control of how buyers see your home on Zillow by listing For Sale by Owner (FSBO).
List your homeWhat's special
Striking stone exteriorManicured tree-lined groundsCustom built-insSleek induction glass cooktopInviting front entryNewly installed double-wall ovenAbundant natural light
Zillow last checked:
Listing updated:
Listed by:
Brettney Gunning-Rausch 267-236-5416,
RE/MAX Central - Lansdale
Bought with:
Meredith Hertzler, RS356939
Compass RE
Source: Bright MLS,MLS#: PAMC2176612
Facts & features
Interior
Bedrooms & bathrooms
- Bedrooms: 3
- Bathrooms: 2
- Full bathrooms: 2
- Main level bathrooms: 1
Rooms
- Room types: Living Room, Dining Room, Bedroom 2, Bedroom 3, Kitchen, Family Room, Bedroom 1
Bedroom 1
- Level: Upper
- Area: 273 Square Feet
- Dimensions: 13 X 21
Bedroom 2
- Level: Upper
- Area: 110 Square Feet
- Dimensions: 10 X 11
Bedroom 3
- Level: Upper
- Area: 110 Square Feet
- Dimensions: 10 X 11
Dining room
- Level: Upper
- Area: 132 Square Feet
- Dimensions: 11 X 12
Family room
- Level: Upper
- Area: 153 Square Feet
- Dimensions: 9 X 17
Kitchen
- Level: Upper
- Area: 112 Square Feet
- Dimensions: 7 X 16
Living room
- Level: Upper
- Area: 216 Square Feet
- Dimensions: 12 X 18
Heating
- Central, Natural Gas
Cooling
- Central Air
Appliances
- Included: Gas Water Heater
Features
- Plaster Walls
- Flooring: Carpet, Wood
- Basement: Full
- Number of fireplaces: 1
Interior area
- Total structure area: 2,704
- Total interior livable area: 2,704 sqft
- Finished area above ground: 2,704
- Finished area below ground: 0
Property
Parking
- Total spaces: 2
- Parking features: Garage Faces Front, Asphalt, Detached
- Garage spaces: 2
- Has uncovered spaces: Yes
Accessibility
- Accessibility features: None
Features
- Levels: Two
- Stories: 2
- Patio & porch: Patio
- Pool features: None
Lot
- Size: 0.45 Acres
- Dimensions: 144.00 x 0.00
Details
- Additional structures: Above Grade, Below Grade
- Parcel number: 560008377009
- Zoning: RESIDENTIAL
- Special conditions: Standard
Construction
Type & style
- Home type: SingleFamily
- Architectural style: Colonial
- Property subtype: Single Family Residence
Materials
- Masonry, Stone, Stucco
- Foundation: Stone
- Roof: Shingle,Slate
Condition
- Good
- New construction: No
- Year built: 1930
Utilities & green energy
- Sewer: Public Sewer
- Water: Public
Community & HOA
Community
- Subdivision: None Available
HOA
- Has HOA: No
Location
- Region: North Wales
- Municipality: UPPER GWYNEDD TWP
Financial & listing details
- Price per square foot: $185/sqft
- Tax assessed value: $164,230
- Annual tax amount: $6,501
- Date on market: 4/24/2026
- Listing agreement: Exclusive Right To Sell
- Listing terms: Cash,Conventional
- Inclusions: Washer, Dryer, Refrigerator, Basement White Cabinet, Basement Metal Shelves. All As Is No Monetary Value. See Agent: Seller About Furniture Seller Is Willing To Sell.
- Exclusions: Curtains
- Ownership: Fee Simple
Price history
| Date | Event | Price |
|---|---|---|
| 8/4/2026 | Sold | $499,000$185/sqft |
Source:  Bright MLS #PAMC2176612 Report a problem Bright MLS #PAMC2176612 Report a problem | ||
| 6/2/2026 | Pending sale | $499,000$185/sqft |
Source: Bright MLS #PAMC2176612 Report a problem | ||
| 6/1/2026 | Price change | $499,000-5.3%$185/sqft |
Source: Bright MLS #PAMC2176612 Report a problem | ||
| 5/6/2026 | Price change | $527,000-3.1%$195/sqft |
Source: Bright MLS #PAMC2176612 Report a problem | ||
| 4/24/2026 | Listed for sale | $544,000$201/sqft |
Source: Bright MLS #PAMC2176612 Report a problem | ||
Public tax history
Tax history is unavailable.
Neighborhood: 19454
Nearby homes
- $560,0003 bd2 ba2.7k sqft620 Sumneytown Pike, North Wales, PA 19454Off Market
- $812,1004 bd2 ba3.8k sqft192 Gwynedd Manor Rd, North Wales, PA 19454Off Market
- $752,1004 bd4 ba3k sqft624 Sumneytown Pike, North Wales, PA 19454Off Market
- $---- bd-- ba-- sqft624 S Sumneytown Pike, North Wales, PA 19454Off Market
- $572,0005 bd5 ba6.4k sqft626 Sumneytown Pike, North Wales, PA 19454Sold
- $639,3004 bd2 ba2.1k sqft188 Gwynedd Manor Rd, North Wales, PA 19454Off Market
- $367,6003 bd2 ba937 sqft621 Sumneytown Pike, North Wales, PA 19454Off Market
- $615,0004 bd2 ba2.2k sqft191 Gwynedd Manor Rd, North Wales, PA 19454Off Market
Nearby schools
GreatSchools rating
- 8/10North Wales El SchoolGrades: K-6Distance: 0.5 mi
- 10/10Pennbrook Middle SchoolGrades: 7-9Distance: 1 mi
- 9/10North Penn Senior High SchoolGrades: 10-12Distance: 3.4 mi
Schools provided by the listing agent
- District: North Penn
Source: Bright MLS. This data may not be complete. We recommend contacting the local school district to confirm school assignments for this home.
Get a cash offer in 3 minutes
Find out how much your home could sell for in as little as 3 minutes with a no-obligation cash offer.
Estimated market value
$499,000
Get a cash offer in 3 minutes
Find out how much your home could sell for in as little as 3 minutes with a no-obligation cash offer.
Estimated market value
$499,000
- Pennsylvania
- Montgomery County
- North Wales
- 19454
- 620 S Sumneytown Pike
Nearby cities
Nearby zip codes
Other North Wales Topics
