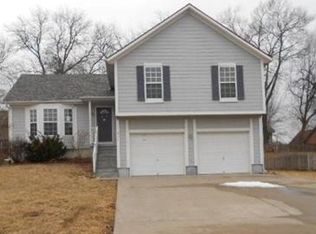
620 SE James Ct, Lees Summit, MO 64063
Home value
$410,300
$390,000 - $431,000
$2,508/mo
Owner options
$2,508/mo
Rent Zestimate®
Find your next renter with Zillow Rental Manager. Plus, with online applications, you can quickly screen prospective tenants – for free.
$2,508/mo
Rent Zestimate®
Refinancing to a lower rate could help reduce your monthly payments and save thousands over the life of the loan.
Explore your selling options
Work with a Zillow partner agent
Leverage their expertise and Zillow's premium Showcase listings to get your home seen by more buyers.
Get startedList with your own agent
Get your home in front of millions of buyers by listing it on Zillow.
Learn how to do itSell it yourself
Take full control of how buyers see your home on Zillow by listing For Sale by Owner (FSBO).
List your homeWhat's special
Zillow last checked:
Listing updated:
Spradling Group 913-954-4774,
EXP Realty LLC,
Noelle Stephens 913-808-2100,
EXP Realty LLC
Zach Stark, 2022042754
ReeceNichols- Leawood Town Center
Facts & features
Interior
Bedrooms & bathrooms
- Bedrooms: 4
- Bathrooms: 3
- Full bathrooms: 3
Primary bedroom
- Features: Carpet, Ceiling Fan(s)
- Level: Third
Bedroom 2
- Features: Carpet, Ceiling Fan(s)
- Level: Second
Bedroom 3
- Features: Carpet, Ceiling Fan(s)
- Level: Second
Bedroom 4
- Features: Carpet
- Level: Basement
Great room
- Features: Carpet, Ceiling Fan(s), Fireplace
- Level: First
Kitchen
- Level: Second
Recreation room
- Level: Basement
Heating
- Forced Air
Cooling
- Electric
Appliances
- Included: Dishwasher, Microwave, Built-In Electric Oven
- Laundry: Bedroom Level, In Hall
Features
- Ceiling Fan(s), Pantry, Walk-In Closet(s)
- Flooring: Wood
- Windows: Window Coverings, Thermal Windows
- Basement: Finished,Partial
- Number of fireplaces: 1
- Fireplace features: Gas, Gas Starter, Great Room
Interior area
- Total structure area: 2,486
- Total interior livable area: 2,486 sqft
- Finished area above ground: 2,486
Property
Parking
- Total spaces: 3
- Parking features: Attached, Garage Door Opener, Garage Faces Front
- Attached garage spaces: 3
Features
- Patio & porch: Deck
Lot
- Size: 7,840 sqft
- Features: City Lot
Details
- Parcel number: 61610073900000000
Construction
Type & style
- Home type: SingleFamily
- Architectural style: Traditional
- Property subtype: Single Family Residence
Materials
- Lap Siding, Stucco
- Roof: Composition
Condition
- Year built: 2001
Utilities & green energy
- Sewer: Public Sewer
- Water: Public
Community & neighborhood
Location
- Region: Lees Summit
- Subdivision: Silkwood Estates
Other
Other facts
- Listing terms: Cash,Conventional,FHA,VA Loan
- Ownership: Private
Price history
| Date | Event | Price |
|---|---|---|
| 6/27/2024 | Sold | -- |
Source: | ||

| 6/4/2024 | Pending sale | $380,000$153/sqft |
Source: | ||
| 5/31/2024 | Listed for sale | $380,000+76.7%$153/sqft |
Source: | ||
| 5/26/2016 | Sold | -- |
Source: | ||
| 4/15/2016 | Pending sale | $215,000$86/sqft |
Source: Chartwell Realty LLC #1986054 Report a problem | ||
| 4/14/2016 | Listed for sale | $215,000+7.5%$86/sqft |
Source: Chartwell Realty LLC #1986054 Report a problem | ||
| 7/18/2012 | Listing removed | $199,999$80/sqft |
Source: Real Living #1739470 Report a problem | ||
| 1/7/2012 | Price change | $199,999-2.4%$80/sqft |
Source: Real Living #1739470 Report a problem | ||
| 8/4/2011 | Listed for sale | $205,000$82/sqft |
Source: Real Living #1739470 Report a problem | ||
Public tax history
| Year | Property taxes | Tax assessment |
|---|---|---|
| 2025 | $4,987 +2.6% | $68,598 +1.9% |
| 2024 | $4,860 +0.7% | $67,309 |
| 2023 | $4,825 +15.2% | $67,309 +29.8% |
| 2022 | $4,187 -2% | $51,870 |
| 2021 | $4,274 +4.2% | $51,870 +5.2% |
| 2020 | $4,103 +2.8% | $49,309 |
| 2019 | $3,991 | $49,309 +14.9% |
| 2018 | $3,991 +4% | $42,914 |
| 2017 | $3,838 +8.6% | $42,914 +6.6% |
| 2016 | $3,536 -8.5% | $40,242 -7% |
| 2014 | $3,865 +0.1% | $43,276 |
| 2013 | $3,862 -0.2% | $43,276 |
| 2012 | $3,869 +0.4% | $43,276 |
| 2011 | $3,853 +1.8% | $43,276 |
| 2010 | $3,784 -0.8% | $43,276 |
| 2009 | $3,813 +0.4% | $43,276 -2% |
| 2008 | $3,798 +4.4% | $44,159 |
| 2007 | $3,637 +0.1% | $44,159 +6% |
| 2006 | $3,635 +6% | $41,660 |
| 2005 | $3,429 +6.8% | $41,660 +9% |
| 2004 | $3,212 +8.9% | $38,220 |
| 2003 | $2,949 +31.4% | $38,220 +11.8% |
| 2002 | $2,244 +500.3% | $34,200 +643.6% |
| 2001 | $374 | $4,599 |
Find assessor info on the county website
Neighborhood: 64063
Nearby schools
GreatSchools rating
- 5/10Prairie View Elementary SchoolGrades: K-5Distance: 0.5 mi
- 7/10East Trails Middle SchoolGrades: 6-8Distance: 1 mi
- 8/10Lee's Summit Senior High SchoolGrades: 9-12Distance: 1.1 mi
Schools provided by the listing agent
- Elementary: Prairie View
- Middle: Pleasant Lea
- High: Lee's Summit
Source: Heartland MLS as distributed by MLS GRID. This data may not be complete. We recommend contacting the local school district to confirm school assignments for this home.
Get a cash offer in 3 minutes
- Missouri
- Jackson County
- Lees Summit
- 64063
- 620 SE James Ct