Skip main navigation
Sold for $540,000
  • $540,000

    620 SW Barbuda Bay, Port St Lucie, FL 34986

    4beds
    2,850sqft
    Single Family Residence
    Built in 1999
    0.31 Acres Lot
    $536,100 Zestimate®
    $189/sqft
    $3,374 Estimated rent

    Home value

    $536,100

    $482,000 - $595,000

    $3,374/mo

    Zestimate® history
    Loading
    Loading...

    Owner options

    List your home for rent

    $3,374/mo

    Rent Zestimate®

    Find your next renter with Zillow Rental Manager. Plus, with online applications, you can quickly screen prospective tenants – for free.

    Learn more

    $3,374/mo

    Rent Zestimate®

    Refinance and save

    $4,171/mo

    Est. payment

    Refinancing to a lower rate could help reduce your monthly payments and save thousands over the life of the loan.

    See today's rates

    $4,171/mo

    Est. payment

    Explore your selling options

    Work with a Zillow partner agent

    Leverage their expertise and Zillow's premium Showcase listings to get your home seen by more buyers.

    Get started

    List with your own agent

    Get your home in front of millions of buyers by listing it on Zillow.

    Learn how to do it

    Sell it yourself

    Take full control of how buyers see your home on Zillow by listing For Sale by Owner (FSBO).

    List your home

    What's special

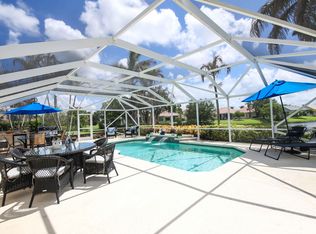
    Stately custom 4-bedroom plus loft, 2.5-bath, lakefront home with a 3-car garage, situated on an oversized 0.31-acre cul-de-sac lot with a huge oversized driveway in the highly sought-after 24-hour manned, guard-gated community of Lake Charles. This beautifully maintained residence offers stunning lake views and direct access for boating and fishing (electric motors permitted), along with a thoughtful floor plan featuring the primary suite conveniently located on the main level. The spacious primary retreat features serene water views, a fully remodeled en-suite bath with dual sinks, separate shower, and a large walk-in closet. A remodeled downstairs guest bath adds additional comfort for visitors. The main living area showcases 20" diagonal ceramic tile throughout with no carpet anywhere in the home tile downstairs and engineered hardwood flooring upstairs for a seamless, solid-surface finish. The kitchen is equipped with granite countertops, a center island, breakfast bar, and neutral finishes that flow effortlessly into the living and dining spaces. Upstairs, enjoy a lake-view loft with built-in projector and screen included, creating the perfect home theater or media space, along with three generously sized bedrooms and a well-appointed combination bath with dual sinks ideal for family or guests. Outdoor living is exceptional with a 31-foot screened patio under truss overlooking the lake, offering ample space to relax or entertain. Pool-ready with room to design your dream outdoor oasis. Enjoy boating and fishing right from your own dock, with electric motors permitted on the connecting lakes. The three-car garage is truly a dream, featuring custom cabinetry and finished flooring plus an AC Split/Heat Pump ideal for storage, hobbies, or showcasing vehicles. Lake Charles residents enjoy amazing resort-style amenities including a beautiful Beach Clubhouse with heated pool and spa, library, media center, lighted tennis and pickleball courts, basketball court, shuffleboard, bocce, horseshoes, playground, picnic and BBQ areas, jogging and biking paths, scenic preserves, and interconnecting lakes for non-gas-powered boats. HOA fees include lawn care, basic cable, and internet, adding exceptional value and convenience. Ideally located in St. Lucie West, the spring training home of the New York Mets, with abundant shopping, dining, medical facilities, and PGA golf nearby, plus quick access to I-95 and the Florida Turnpike. A rare opportunity to own a lakefront home combining privacy, luxury, and an exceptional lifestyle.

    Zillow last checked:

    Listing updated:

    Listed by:

    Candace Erin Ortiz 561-685-7368,

    Serhant,

    Veronica Russo 561-371-7277,

    Serhant

    Bought with:

    Michelle Milicchio, 3300758

    Century 21 Realty Professionals

    Source: BeachesMLS,MLS#: R11155878MLS LogoOriginating MLS: BeachesMLS

    Facts & features

    Interior

    Bedrooms & bathrooms
    • Bedrooms: 4
    • Bathrooms: 3
    • Full bathrooms: 2
    • 1/2 bathrooms: 1
    • Main level bathrooms: 2
    • Main level bedrooms: 1
    Primary bedroom
    • Description: Lake View
    • Level: First
    • Area: 270
    • Dimensions: 18 X 15
    Bedroom 2
    • Level: Second
    • Area: 143
    • Dimensions: 13 X 11
    Bedroom 3
    • Level: Second
    • Area: 143
    • Dimensions: 13 X 11
    Bedroom 4
    • Level: Second
    • Area: 156
    • Dimensions: 13 X 12
    Dining room
    • Level: First
    • Area: 209
    • Dimensions: 19 X 11
    Dining room
    • Level: First
    • Area: 143
    • Dimensions: 13 X 11
    Family room
    • Description: Lake View
    • Level: First
    • Area: 361
    • Dimensions: 19 X 19
    Kitchen
    • Description: Island w/electric
    • Level: First
    • Area: 168
    • Dimensions: 14 X 12
    Living room
    • Level: First
    • Area: 224
    • Dimensions: 16 X 14
    Loft
    • Description: Lake View
    • Level: Second
    • Area: 270
    • Dimensions: 18 X 15
    Utility room
    • Level: First
    • Area: 56
    • Dimensions: 8 X 7
    Heating
    • Central, Electric, Heat Pump
    Cooling
    • Central Air, Ceiling Fan(s), Electric
    Appliances
    • Included: Dryer, Dishwasher, Electric Range, Free-Standing Freezer, Disposal, Gas Water Heater, Ice Maker, Microwave, Refrigerator, Water Heater, Washer
    • Laundry: Inside
    Features
    • Breakfast Bar, Breakfast Area, Cathedral Ceiling(s), Dual Sinks, Garden Tub/Roman Tub, Kitchen Island, Living/Dining Room, Main Level Primary, Pantry, Split Bedrooms, Separate Shower, Vaulted Ceiling(s), Walk-In Closet(s)
    • Flooring: Ceramic Tile, Wood
    • Windows: Blinds, Bay Window(s), Metal, Single Hung, Sliding, Tinted Windows
    Interior area
    • Total structure area: 3,828
    • Total interior livable area: 2,850 sqft

    Property

    Parking
    • Total spaces: 3
    • Parking features: Attached, Garage, Garage Door Opener
    • Attached garage spaces: 3
    Features
    • Levels: Two
    • Stories: 2
    • Entry location: Entry Level Living Area Y
    • Patio & porch: Covered, Patio, Screened
    • Exterior features: Outdoor Living Area, Room For Pool
    • Pool features: Association
    • Has view: Yes
    • View description: Lake
    • Has water view: Yes
    • Water view: Lake
    • Waterfront features: Lake Front
    Lot
    • Size: 0.31 Acres
    • Dimensions: .31 ac
    • Features: Cul-De-Sac, 1/4 to 1/2 Acre Lot, Many Trees, Sprinklers Automatic, Sprinkler System
    Details
    • Parcel number: 332388700170008
    • Zoning: PUD
    • Special conditions: Listed As-Is

    Construction

    Type & style
    • Home type: SingleFamily
    • Architectural style: Mediterranean
    • Property subtype: Single Family Residence
    Materials
    • Block, Concrete
    • Roof: Concrete,Tile
    Condition
    • Resale
    • New construction: No
    • Year built: 1999

    Utilities & green energy

    • Electric: 3 Phase
    • Sewer: Public Sewer
    • Water: Public
    • Utilities for property: Cable Available, Natural Gas Available, Sewer Available, Underground Utilities, Water Available

    Community & HOA

    Community
    • Features: Home Owners Association, Boat Facilities, Gated, Property Manager On-Site, Sidewalks
    • Security: Gated with Guard, Gated Community, Key Card Entry, Smoke Detector(s), Security Guard
    • Subdivision: LAKE CHARLES PHASE 2C
    HOA
    • Has HOA: Yes
    • Amenities included: Beach Rights, Basketball Court, Boating, Clubhouse, Library, Picnic Area, Playground, Pickleball, Pool, Shuffleboard Court, Spa/Hot Tub, Sidewalks, Tennis Court(s), Trail(s)
    • Services included: Common Areas, Cable TV, Insurance, Maintenance Grounds, Recreation Facilities, Security, Internet
    • HOA fee: $324 monthly
    • HOA phone: 772-336-5966
    Location
    • Region: Port Saint Lucie

    Financial & listing details

    • Price per square foot: $189/sqft
    • Tax assessed value: $488,900
    • Annual tax amount: $7,412
    • Date on market: 1/27/2026
    • Cumulative days on market: 56 days
    • Listing terms: Cash,Conventional,FHA,VA Loan
    • Road surface type: Paved

    Price history

    DateEventPrice
    4/24/2026Sold$540,000-5.1%$189/sqft
    Source: BeachesMLS #R11155878 Report a problem
    2/27/2026Price change$569,000-5%$200/sqft
    Source: BeachesMLS #RX-11155878 Report a problem
    1/27/2026Listed for sale$599,000+89.4%$210/sqft
    Source: BeachesMLS #RX-11155878 Report a problem
    2/19/2016Sold$316,300-2.7%$111/sqft
    Source: Public Record Report a problem
    12/1/2015Listed for sale$325,000+22.6%$114/sqft
    Source: Lang Realty #RX-10188218 Report a problem
    4/23/2009Sold$265,000-11.6%$93/sqft
    Source: Public Record Report a problem
    3/18/2009Price change$299,900-11.5%$105/sqft
    Source: Homes.com #R2995715 Report a problem
    2/8/2009Listed for sale$338,900-3.2%$119/sqft
    Source: Homes.com #R2995715 Report a problem
    6/2/2004Sold$350,000+75.9%$123/sqft
    Source: Public Record Report a problem
    7/7/1999Sold$199,000$70/sqft
    Source: Public Record Report a problem

    Public tax history

    YearProperty taxesTax assessment
    2025$7,412 +2.3%$331,123 +2.9%
    2024$7,249 +2.2%$321,792 +3%
    2023$7,092 +3.2%$312,420 +3%
    2022$6,871 +1%$303,321 +3%
    2021$6,803 -0.9%$294,487 +1.4%
    2020$6,865 $290,422 +2.3%
    2019$6,865 +0.7%$283,893 +1.9%
    2018$6,820 +4.5%$278,600 +1.3%
    2017$6,528 +0.2%$275,000 +7.5%
    2016$6,517 -9.5%$255,700 +9.7%
    2015$7,199 +6.7%$233,000 +6.1%
    2014$6,748 $219,700 -4.5%
    2013-- $230,100 -1.3%
    2012-- $233,100 +0.3%
    2011-- $232,500 +0.1%
    2010-- $232,200 -0.8%
    2009-- $234,100 -15.7%
    2008-- $277,600 -0.5%
    2007-- $278,876 +2.5%
    2006-- $272,074 +10.7%
    2005-- $245,800 +14.4%
    2004-- $214,900
    2003-- --
    2002-- --
    2001-- --
    2000-- --
    Find assessor info on the county website

    Neighborhood: St. Lucie West

    Nearby schools

    GreatSchools rating
    Schools provided by the listing agent
    • Elementary: Windmill Point
    • Middle: Manatee Academy K-8
    • High: St. Lucie West Centennial

    Source: BeachesMLS. This data may not be complete. We recommend contacting the local school district to confirm school assignments for this home.

    Get a cash offer in 3 minutes
    Find out how much your home could sell for in as little as 3 minutes with a no-obligation cash offer.
    Estimated market value
    $536,100
    Get a cash offer in 3 minutes
    Find out how much your home could sell for in as little as 3 minutes with a no-obligation cash offer.
    Estimated market value
    $536,100