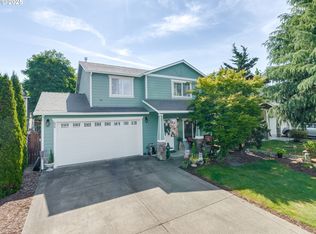
Welcome to this charming home in the highly desirable Camas School District! Step inside to a spacious, inviting great room with a cozy fireplace, perfect for relaxing or entertaining. Just beyond, the dining area and bright kitchen overlook the expansive backyard. Fresh new carpet on the stairs and in all bedrooms adds a stylish update. The oversized primary suite features a private en-suite bath and walk-in closet, while three additional bedrooms offer flexibility for family, guests, or a home office. Conveniently located just minutes from downtown Camas, shopping, restaurants, freeway access, and the airport, this home combines comfort, convenience, and an unbeatable location. Don't miss your chance to make it yours!
Sold
Zillow last checked:
Listing updated:
Bought with:
Rebecca Dunn, 120298
Keller Williams Realty
Source: RMLS (OR),MLS#: 363887223
Price history
| Date | Event | Price |
|---|---|---|
| 9/18/2026 | Sold | $502,630-3.3%$272/sqft |
Source:  RMLS (OR) #363887223 Report a problem RMLS (OR) #363887223 Report a problem | ||
| 8/30/2026 | Pending sale | $519,888$281/sqft |
Source: RMLS (OR) #363887223 Report a problem | ||
| 8/8/2026 | Listed for sale | $519,888+113.9%$281/sqft |
Source: RMLS (OR) #363887223 Report a problem | ||
| 7/28/2026 | Listing removed | $2,950$2/sqft |
Source: Zillow Rentals Report a problem | ||
| 7/9/2026 | Price change | $2,950-7.7%$2/sqft |
Source: Zillow Rentals Report a problem | ||
| 6/19/2026 | Listed for rent | $3,195+52.3%$2/sqft |
Source: Zillow Rentals Report a problem | ||
| 7/13/2019 | Listing removed | $2,098$1/sqft |
Source: YQC Properties LLC Report a problem | ||
| 7/10/2019 | Listed for rent | $2,098+2.3%$1/sqft |
Source: YQC Properties LLC Report a problem | ||
| 9/17/2017 | Listing removed | $2,050$1/sqft |
Source: YQC Properties LLC Report a problem | ||
| 9/6/2017 | Price change | $2,050-6.6%$1/sqft |
Source: YQC Properties LLC Report a problem | ||
| 8/8/2017 | Listed for rent | $2,195+4.8%$1/sqft |
Source: YQC Properties LLC Report a problem | ||
| 7/23/2016 | Listing removed | $2,095+39.7%$1/sqft |
Source: YQC Properties LLC Report a problem | ||
| 12/31/2014 | Sold | $243,000-6.5%$131/sqft |
Source: RMLS (OR) #14622537 Report a problem | ||
| 11/11/2014 | Listed for sale | $259,900+2.7%$140/sqft |
Source: Equity Northwest Properties #14622537 Report a problem | ||
| 12/24/2013 | Listing removed | $1,500$1/sqft |
Source: Owner Report a problem | ||
| 10/25/2013 | Price change | $1,500-3.2%$1/sqft |
Source: Owner Report a problem | ||
| 9/25/2013 | Listed for rent | $1,550$1/sqft |
Source: Owner Report a problem | ||
| 12/27/2006 | Sold | $253,000$137/sqft |
Source: Public Record Report a problem | ||
Get a cash offer in 3 minutes
Find out how much your home could sell for in as little as 3 minutes with a no-obligation cash offer.
Estimated market value
$518,100
