Skip main navigation
Closed
  • $610,000

    620 Saint Andrews Cir, Eldridge, IA 52748

    5beds
    2,551sqft
    Single Family Residence
    Built in 2015
    0.26 Acres Lot
    $610,200 Zestimate®
    $239/sqft
    $3,168 Estimated rent

    Home value

    $610,200

    $580,000 - $641,000

    $3,168/mo

    Zestimate® history
    Loading
    Loading...

    Owner options

    List your home for rent

    $3,168/mo

    Rent Zestimate®

    Find your next renter with Zillow Rental Manager. Plus, with online applications, you can quickly screen prospective tenants – for free.

    Learn more

    $3,168/mo

    Rent Zestimate®

    Refinance and save

    $3,285/mo

    Est. payment

    Refinancing to a lower rate could help reduce your monthly payments and save thousands over the life of the loan.

    See today's rates

    $3,285/mo

    Est. payment

    Explore your selling options

    Work with a Zillow partner agent

    Leverage their expertise and Zillow's premium Showcase listings to get your home seen by more buyers.

    Get started

    List with your own agent

    Get your home in front of millions of buyers by listing it on Zillow.

    Learn how to do it

    Sell it yourself

    Take full control of how buyers see your home on Zillow by listing For Sale by Owner (FSBO).

    List your home

    What's special

    Beautiful fireplaceGenerous dining spaceOpen-concept floor planPatio spaceCustom entertainment areaSoaring ceilingsAbundant natural light
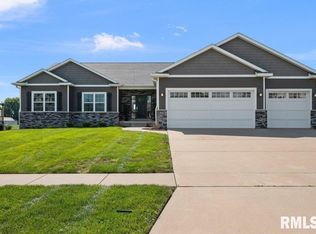
    Welcome to this stunning home in Eldridge, Iowa, located within the North Scott School District. Built in 2015, this beautifully designed 5 bedroom, 5 bathroom home offers over 3,200 square feet of finished living space, a heated 3-car garage, and exceptional indoor and outdoor entertaining areas. From the moment you enter, you'll appreciate the open-concept floor plan, soaring ceilings, abundant natural light, custom built-ins, and upscale finishes throughout. The spacious great room features a beautiful fireplace and flows seamlessly into the chef's kitchen complete with quartz countertops, custom cabinetry, stainless steel appliances, large center island, walk-in pantry, and generous dining space - perfect for entertaining or everyday living. The main level also includes a dedicated office/flex room, mudroom, and functional layout designed for today's lifestyle. Upstairs, the luxurious primary suite features a tray ceiling, spa-like bathroom, dual vanities, walk-in shower, and oversized walk-in closet. Additional bedrooms offer spacious layouts and private or connected bath access, creating comfort and flexibility for family or guests. The finished basement adds incredible additional living space with a large rec room, custom entertainment area, playroom/flex space, and plenty of room for gatherings, workouts, hobbies, or movie nights. Step outside and enjoy the beautifully maintained backyard with deck, patio space, irrigation system, mature landscaping, and room to relax or entertain all summer long. Conveniently located near parks, schools, golf, shopping, dining, and just minutes from Bettendorf and Davenport, this exceptional Eldridge home offers the perfect blend of luxury, functionality, and location.

    Zillow last checked:

    Listing updated:

    Listed by:

    Brad Boeye, CRS,e-PRO (563)204-6084,

    BUY SELL BUILD QC - Real Broker, LLC,

    PT Boeye 563-204-2241,

    BUY SELL BUILD QC - Real Broker, LLC

    Bought with:

    Pieter Hanson

    BUY SELL BUILD QC - Real Broker, LLC

    Source: MRED as distributed by MLS GRID,MLS#: 12638954MLS Logo

    Facts & features

    Interior

    Bedrooms & bathrooms
    • Bedrooms: 5
    • Bathrooms: 5
    • Full bathrooms: 4
    • 1/2 bathrooms: 1
    Rooms
    • Room types: Pantry, Bedroom 5, Office, Mud Room
    Primary bedroom
    • Features: Flooring (Carpet), Bathroom (Full)
    • Level: Second
    • Area: 340 Square Feet
    • Dimensions: 17X20
    Bedroom 2
    • Features: Flooring (Carpet)
    • Level: Second
    • Area: 154 Square Feet
    • Dimensions: 11X14
    Bedroom 3
    • Features: Flooring (Carpet)
    • Level: Second
    • Area: 140 Square Feet
    • Dimensions: 14X10
    Bedroom 4
    • Features: Flooring (Carpet)
    • Level: Second
    • Area: 132 Square Feet
    • Dimensions: 12X11
    Bedroom 5
    • Features: Flooring (Carpet)
    • Level: Basement
    • Area: 208 Square Feet
    • Dimensions: 13X16
    Dining room
    • Features: Flooring (Hardwood)
    • Level: Main
    • Area: 176 Square Feet
    • Dimensions: 11X16
    Family room
    • Features: Flooring (Carpet)
    • Level: Basement
    • Area: 391 Square Feet
    • Dimensions: 23X17
    Kitchen
    • Features: Kitchen (Island, Pantry-Walk-in), Flooring (Hardwood)
    • Level: Main
    • Area: 128 Square Feet
    • Dimensions: 8X16
    Laundry
    • Level: Second
    • Area: 30 Square Feet
    • Dimensions: 6X5
    Living room
    • Features: Flooring (Hardwood)
    • Level: Main
    • Area: 288 Square Feet
    • Dimensions: 16X18
    Mud room
    • Features: Flooring (Hardwood)
    • Level: Main
    • Area: 126 Square Feet
    • Dimensions: 14X9
    Office
    • Features: Flooring (Hardwood)
    • Level: Main
    • Area: 120 Square Feet
    • Dimensions: 10X12
    Pantry
    • Features: Flooring (Hardwood)
    • Level: Main
    • Area: 24 Square Feet
    • Dimensions: 4X6
    Heating
    • Forced Air
    Cooling
    • Central Air
    Appliances
    • Included: Microwave, Dishwasher, Stainless Steel Appliance(s), Cooktop, Range Hood, Oven
    Features
    • Basement: Finished,Full
    • Number of fireplaces: 1
    • Fireplace features: Living Room
    Interior area
    • Total structure area: 3,275
    • Total interior livable area: 2,551 sqft
    • Finished area below ground: 650

    Property

    Parking
    • Total spaces: 3
    • Parking features: Yes, Garage Owned, Attached, Garage
    • Attached garage spaces: 3
    Accessibility
    • Accessibility features: No Disability Access
    Features
    • Stories: 2
    • Patio & porch: Deck
    Lot
    • Size: 0.26 Acres
    • Dimensions: 86x130x86x130
    Details
    • Parcel number: 931453314
    • Special conditions: Standard

    Construction

    Type & style
    • Home type: SingleFamily
    • Property subtype: Single Family Residence
    Materials
    • Vinyl Siding
    • Roof: Asphalt
    Condition
    • New construction: No
    • Year built: 2015

    Utilities & green energy

    • Sewer: Public Sewer
    • Water: Public

    Community & HOA

    HOA
    • Services included: None
    Location
    • Region: Eldridge

    Financial & listing details

    • Price per square foot: $239/sqft
    • Tax assessed value: $518,700
    • Annual tax amount: $6,558
    • Date on market: 5/22/2026
    • Listing terms: Cash
    • Ownership: Fee Simple

    Price history

    DateEventPrice
    6/26/2026Sold$610,000+1.7%$239/sqft
    Source: MRED as distributed by MLS GRID #12638954 Report a problem
    5/26/2026Pending sale$599,900$235/sqft
    Source: MRED as distributed by MLS GRID #12638954 Report a problem
    5/20/2026Listed for sale$599,900+15.4%$235/sqft
    Source: MRED as distributed by MLS GRID #12638954 Report a problem
    7/24/2023Sold$520,000+4%$204/sqft
    Source: MRED as distributed by MLS GRID #QC4243435 Report a problem
    6/11/2023Contingent$499,900$196/sqft
    Source: RMLS Alliance as distributed by MLS GRID #QC4243435 Report a problem
    6/6/2023Listed for sale$499,900+20.5%$196/sqft
    Source: RMLS Alliance as distributed by MLS GRID #QC4243435 Report a problem
    6/20/2019Sold$415,000-1.2%$163/sqft
    Source: Public Record Report a problem
    5/1/2019Pending sale$420,000$165/sqft
    Source: RE/MAX Elite Homes #4202036 Report a problem
    4/25/2019Price change$420,000-3.4%$165/sqft
    Source: RE/MAX Elite Homes #4202036 Report a problem
    4/5/2019Price change$434,900+0.2%$170/sqft
    Source: RE/MAX Elite Homes #4202036 Report a problem
    2/22/2019Price change$434,000-1.8%$170/sqft
    Source: Owner Report a problem
    2/9/2019Listed for sale$442,000+2.1%$173/sqft
    Source: Owner Report a problem
    4/23/2018Listing removed$433,000$170/sqft
    Source: Mel Foster Co. Inc. of Iowa & Illinois - Mel Foster Co. I-74 #4191257 Report a problem
    4/8/2018Listed for sale$433,000$170/sqft
    Source: Mel Foster Co. I74 #4191257 Report a problem

    Public tax history

    YearProperty taxesTax assessment
    2025$6,558 +12.1%$518,700 +1.4%
    2024$5,852 -10.4%$511,600 +6.9%
    2023$6,534 +3.2%$478,800 +4.5%
    2022$6,334 -2.9%$458,210
    2021$6,524 -0.6%$458,210 +0.6%
    2020$6,560 +0.6%$455,490
    2019$6,524 +312.3%$455,490 +5%
    2018$1,582 -75.8%$433,930
    2017$6,530 +5341.7%$433,930 +5463.2%
    2016$120 $7,800
    2015$120 --
    2014-- --
    Find assessor info on the county website

    Neighborhood: 52748

    Nearby schools

    GreatSchools rating
    Schools provided by the listing agent
    • High: North Scott High School
    • District: 4784

    Source: MRED as distributed by MLS GRID. This data may not be complete. We recommend contacting the local school district to confirm school assignments for this home.

    Get pre-qualified for a loan
    At Zillow Home Loans, we can pre-qualify you in as little as 5 minutes with no impact to your credit score.

    An equal housing lender. NMLS #10287.

    Sell for more on Zillow
    Get a Zillow Showcase℠ listing at no additional cost and you could sell for .
    $610,200
    2% more
    +$12,204
    With Zillow Showcase(estimated)
    $622,404