Now available! This extraordinary, fully renovated estate in the highly sought-after Highgrove subdivision-where every inch of this 7-bedroom, 5 1/2-bath home has been thoughtfully updated with exceptional attention to detail! Perfectly situated on a quiet cul-de-sac, the property makes a stunning first impression with a circular driveway, extended side driveway, and a grand wrought iron double door entry. Step inside to a beautifully appointed foyer flanked by a private office/library featuring glass French doors, custom built-in bookcases, and a striking coffered wood ceiling. Opposite, a spacious formal dining room provides the perfect setting for gatherings and entertaining. The heart of the home is the inviting family room, complete with a fireplace framed by custom cabinetry and open shelving, all overlooking the serene covered porch and resort-style pool. This space flows seamlessly into the fully redesigned kitchen and breakfast area, which includes a cozy sitting space ideal for everyday living. The chef's kitchen is a true showpiece, boasting white cabinetry, a large prep island, seated bar area, separate cooktop, built-in oven and microwave, coffee bar, and abundant pantry cabinet storage. A charming front-facing sink adds natural light and character. Just off the breakfast room is the convenient "friends' entrance" leading to a well-equipped mudroom and laundry room with tiled floors, cabinetry, and utility sink, along with a welcoming guest bathroom. The main-level primary suite is a private retreat with tranquil views of the backyard. The luxurious en suite bath features a soaking tub, dual vanities, an oversized multi-head rain shower, and two generous walk-in closets. Upstairs, you'll find four additional bedrooms, including two with private en suite baths and two bedrooms connected by a Jack-and-Jill bath. Built-in cabinetry and bookcases in the hallway provide both charm and practical storage. The terrace level expands the home's versatility with a spacious recreation/family area, an additional bedroom, a second bedroom currently used as an office, and a full bath-perfect for guests or multi-generational living. Two very large storage areas offer endless possibilities! Outdoor living is equally impressive, featuring a covered rear porch overlooking a stunning 37'x18' PebbleTec pool with 8-foot depth, waterfall feature, travertine surround, and custom-fitted pool cover-creating your own private oasis. Additional high-end features include: SwamCam pool alarm camera system; MoistureShield CoolDeck composite decking (rear deck and front steps); Navien tankless water heaters with NaviLink WiFi control; Hunter Hydrawise smart irrigation system; Honeywell T5 smart thermostats; Fiber cement siding and refreshed hard coat stucco chimney; 5.5" open-cell spray foam insulation in attic and three-car side-entry garages. Located in a desirable amenity-rich community offering swim, tennis, and clubhouse, with golf cart access to Peachtree City and zoned for the highly acclaimed Starr's Mill High School district, this home truly has it all-luxury, functionality, and an unbeatable lifestyle. This is more than a home-it's a statement of refined living!
Closed
Zestimate®
$1,459,000
620 Saint Charles Pl, Fayetteville, GA 30215
7beds
6,787sqft
Single Family Residence
Built in 2004
1 Acres Lot
$1,459,000 Zestimate®
$215/sqft
$5,595 Estimated rent
Home value
$1,459,000
$1.39M - $1.53M
$5,595/mo
Zestimate® history
Owner options
List your home for rent
$5,595/mo
Rent Zestimate®
Find your next renter with Zillow Rental Manager. Plus, with online applications, you can quickly screen prospective tenants – for free.
$5,595/mo
Rent Zestimate®
Refinance and save
$8,502/mo
Est. payment
Refinancing to a lower rate could help reduce your monthly payments and save thousands over the life of the loan.
$8,502/mo
Est. payment
Explore your selling options
Work with a Zillow partner agent
Leverage their expertise and Zillow's premium Showcase listings to get your home seen by more buyers.
Get startedList with your own agent
Get your home in front of millions of buyers by listing it on Zillow.
Learn how to do itSell it yourself
Take full control of how buyers see your home on Zillow by listing For Sale by Owner (FSBO).
List your homeWhat's special
Resort-style poolLarge prep islandCozy sitting spaceCustom built-in bookcasesSpacious formal dining roomAbundant pantry cabinet storageQuiet cul-de-sac
Zillow last checked:
Listing updated:
Listed by:
Becky Crawford 678-480-4387,
BHHS Georgia Properties
Bought with:
Kim Ross, 384962
Southern Classic Realtors
Source: GAMLS,MLS#: 10722885
Facts & features
Interior
Bedrooms & bathrooms
- Bedrooms: 7
- Bathrooms: 6
- Full bathrooms: 5
- 1/2 bathrooms: 1
- Main level bathrooms: 1
- Main level bedrooms: 1
Rooms
- Room types: Family Room, Game Room, Laundry, Library, Office
Dining room
- Features: Seats 12+, Separate Room
Kitchen
- Features: Breakfast Area, Breakfast Bar, Kitchen Island, Solid Surface Counters
Heating
- Central, Natural Gas
Cooling
- Ceiling Fan(s), Central Air, Electric
Appliances
- Included: Cooktop, Dishwasher, Gas Water Heater, Microwave, Refrigerator, Stainless Steel Appliance(s)
- Laundry: Mud Room
Features
- Bookcases, Double Vanity, Master On Main Level, Separate Shower, Soaking Tub, Tile Bath, Tray Ceiling(s), Walk-In Closet(s)
- Flooring: Carpet, Hardwood, Tile
- Windows: Double Pane Windows, Window Treatments
- Basement: Bath Finished,Concrete,Daylight,Exterior Entry,Finished,Full,Interior Entry,Unfinished
- Number of fireplaces: 1
- Fireplace features: Family Room, Gas Log
Interior area
- Total structure area: 6,787
- Total interior livable area: 6,787 sqft
- Finished area above ground: 4,127
- Finished area below ground: 2,660
Property
Parking
- Total spaces: 3
- Parking features: Attached, Garage, Garage Door Opener, Kitchen Level, Side/Rear Entrance
- Has attached garage: Yes
Features
- Levels: Two
- Stories: 2
- Patio & porch: Patio, Porch
- Exterior features: Sprinkler System
- Has private pool: Yes
- Pool features: In Ground
- Fencing: Back Yard,Fenced
Lot
- Size: 1 Acres
- Features: Cul-De-Sac, Level
Details
- Parcel number: 060124022
Construction
Type & style
- Home type: SingleFamily
- Architectural style: Traditional
- Property subtype: Single Family Residence
Materials
- Concrete
- Foundation: Block
- Roof: Composition
Condition
- Resale
- New construction: No
- Year built: 2004
Utilities & green energy
- Sewer: Septic Tank
- Water: Public
- Utilities for property: Cable Available, Electricity Available, High Speed Internet, Natural Gas Available, Underground Utilities, Water Available
Community & HOA
Community
- Features: Clubhouse, Playground, Sidewalks, Street Lights, Tennis Court(s)
- Security: Carbon Monoxide Detector(s), Security System, Smoke Detector(s)
- Subdivision: Highgrove
HOA
- Has HOA: Yes
- Services included: Swimming, Tennis
- HOA fee: $1,300 annually
Location
- Region: Fayetteville
Financial & listing details
- Price per square foot: $215/sqft
- Tax assessed value: $1,215,702
- Annual tax amount: $12,335
- Date on market: 4/4/2026
- Cumulative days on market: 1 day
- Listing agreement: Exclusive Right To Sell
- Electric utility on property: Yes
Price history
| Date | Event | Price |
|---|---|---|
| 5/29/2026 | Sold | $1,459,000-2.7%$215/sqft |
Source:  GAMLS #10722885 Report a problem GAMLS #10722885 Report a problem | ||
| 4/5/2026 | Pending sale | $1,499,000$221/sqft |
Source: GAMLS #10722885 Report a problem | ||
| 4/4/2026 | Listed for sale | $1,499,000+75.9%$221/sqft |
Source: GAMLS #10722885 Report a problem | ||
| 8/21/2020 | Sold | $852,000-2.5%$126/sqft |
Source:  GAMLS #8821711 Report a problem GAMLS #8821711 Report a problem | ||
| 7/20/2020 | Pending sale | $874,000$129/sqft |
Source: Southern Classic Realtors #8821711 Report a problem | ||
| 7/15/2020 | Listed for sale | $874,000+20.6%$129/sqft |
Source: Southern Classic Realtors #8821711 Report a problem | ||
| 12/7/2011 | Listing removed | $2,700 |
Source: Tri-City Realty Services Inc #03130255 Report a problem | ||
| 12/1/2011 | Price change | $2,700-6.9% |
Source: Tri-City Realty Services Inc #03130255 Report a problem | ||
| 9/29/2011 | Listed for rent | $2,900 |
Source: Tri-City Realty Services Inc #03130255 Report a problem | ||
| 7/4/2011 | Listing removed | $725,000$107/sqft |
Source: Prudential Georgia Realty #3071729 Report a problem | ||
| 5/29/2011 | Listed for sale | $725,000+20.8%$107/sqft |
Source: PRUDENTIAL GEORGIA REALTY #3071729 Report a problem | ||
| 2/4/2008 | Sold | $600,000-14.2%$88/sqft |
Source: Public Record Report a problem | ||
| 10/3/2005 | Sold | $699,500$103/sqft |
Source: Public Record Report a problem | ||
Public tax history
| Year | Property taxes | Tax assessment |
|---|---|---|
| 2025 | $9,940 +3% | $486,281 +7% |
| 2024 | $9,647 +8% | $454,468 +14.4% |
| 2023 | $8,930 -0.8% | $397,120 +5% |
| 2022 | $9,001 +4.2% | $378,080 +10.9% |
| 2021 | $8,635 +4.3% | $340,800 +16.5% |
| 2020 | $8,282 +1.6% | $292,620 +2.7% |
| 2019 | $8,152 +1.8% | $284,980 +3% |
| 2018 | $8,006 | $276,700 +0.4% |
| 2017 | $8,006 +2.5% | $275,700 +4.8% |
| 2016 | $7,812 | $263,100 +8.7% |
| 2015 | $7,812 +15.7% | $241,980 +10.3% |
| 2014 | $6,752 | $219,380 -0.8% |
| 2013 | $6,752 -1.6% | $221,100 -0.8% |
| 2012 | $6,865 -7.6% | $222,820 -8.3% |
| 2011 | $7,426 +2.8% | $243,040 |
| 2010 | $7,221 -15.6% | $243,040 -10.6% |
| 2009 | $8,560 +1.1% | $271,784 |
| 2008 | $8,467 +2.1% | $271,784 |
| 2007 | $8,292 | $271,784 +4.1% |
| 2006 | -- | $261,168 |
Find assessor info on the county website
Neighborhood: 30215
Nearby homes
- $1,063,4005 bd5 ba5.3k sqft610 Saint Charles Pl, Fayetteville, GA 30215Off Market

- $1,539,600-- bd-- ba6.4k sqft630 Saint Charles Pl, Fayetteville, GA 30215Off Market
- $1,669,8006 bd7 ba8.2k sqft625 Saint Charles Pl, Fayetteville, GA 30215Off Market
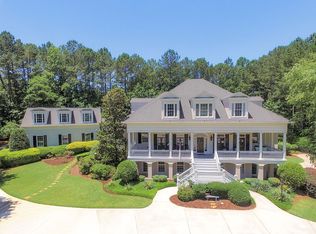
- $1,138,8005 bd5 ba5.4k sqft130 Highgrove Dr, Fayetteville, GA 30215Off Market
- $1,018,000-- bd-- ba3.8k sqft615 Saint Charles Pl, Fayetteville, GA 30215Off Market
- $1,390,1006 bd5 ba6.4k sqft635 Saint Charles Pl, Fayetteville, GA 30215Off Market
- $1,440,200-- bd-- ba4.2k sqft600 Saint Charles Pl, Fayetteville, GA 30215Off Market
- $1,313,3006 bd6 ba5.2k sqft120 Highgrove Dr, Fayetteville, GA 30215Off Market
Nearby schools
GreatSchools rating
- 9/10Braelinn Elementary SchoolGrades: PK-5Distance: 1.7 mi
- 9/10Rising Starr Middle SchoolGrades: 6-8Distance: 3.1 mi
- 10/10Starrs Mill High SchoolGrades: 9-12Distance: 3.1 mi
Schools provided by the listing agent
- Elementary: Braelinn
- Middle: Rising Starr
- High: Starrs Mill
Source: GAMLS. This data may not be complete. We recommend contacting the local school district to confirm school assignments for this home.
Get a cash offer in 3 minutes
Find out how much your home could sell for in as little as 3 minutes with a no-obligation cash offer.
Estimated market value
$1,459,000
Get a cash offer in 3 minutes
Find out how much your home could sell for in as little as 3 minutes with a no-obligation cash offer.
Estimated market value
$1,459,000
- Georgia
- Fayette County
- Fayetteville
- 30215
- 620 Saint Charles Pl
Nearby cities
Nearby zip codes
Other Fayetteville Topics
