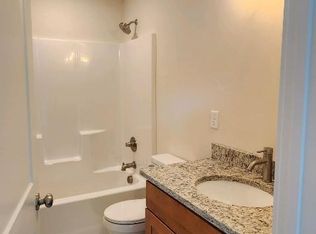
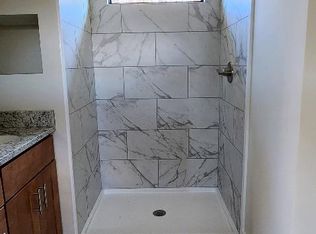
PHOTO IS PHOTO SIMILAR! Last 2 lots available and will be sold out. Lot 10 and 11 are left. This home is built to Energy Star Certified guidelines and is Green Built Certified; Constructed using superior 2 X 6 framing, encapsulated crawl space, Smart wood siding and metal roof. Uniquely sized Anderson windows make this open floor plan bright and full of natural light. Lower level has 9' ceilings and upper level has vaulted ceilings for optimal height. Kitchen has large center island, 42" soft close cabinets, beautiful granite counters & stainless appliances. Master bedroom boosts a barn door for optimal floor space and walk in tiled shower, double vanity, built in cubbies & a private balcony. Covered front porch with stained beadboard ceilings. Extra touches everywhere you turn. Come and see! Photos are of other homes already built. Builder requires a builder deposit and buyer can pick multiple finishes. Estimated completion is 5-6 months.
Closed
$411,500
620 Salem Heights Ln #10, Swannanoa, NC 28778
3beds
1,408sqft
Single Family Residence
Built in 2022
0.12 Acres Lot
$394,000 Zestimate®
$292/sqft
$2,177 Estimated rent
Home value
$394,000
$374,000 - $414,000
$2,177/mo
Zestimate® history
Owner options
List your home for rent
$2,177/mo
Rent Zestimate®
Find your next renter with Zillow Rental Manager. Plus, with online applications, you can quickly screen prospective tenants – for free.
$2,177/mo
Rent Zestimate®
Refinance and save
$2,414/mo
Est. payment
Refinancing to a lower rate could help reduce your monthly payments and save thousands over the life of the loan.
$2,414/mo
Est. payment
Explore your selling options
Work with a Zillow partner agent
Leverage their expertise and Zillow's premium Showcase listings to get your home seen by more buyers.
Get startedList with your own agent
Get your home in front of millions of buyers by listing it on Zillow.
Learn how to do itSell it yourself
Take full control of how buyers see your home on Zillow by listing For Sale by Owner (FSBO).
List your homeWhat's special
Vaulted ceilingsLarge center islandOpen floor planMetal roofGreen built certifiedStained beadboard ceilingsStainless appliances
Zillow last checked:
Listing updated:
Listed by:
Julie May juliemay@kw.com,
Keller Williams Professionals
Bought with:
Kendra Latham
Keller Williams Professionals
Source: Canopy MLS as distributed by MLS GRID,MLS#: 3938894
Facts & features
Interior
Bedrooms & bathrooms
- Bedrooms: 3
- Bathrooms: 3
- Full bathrooms: 2
- 1/2 bathrooms: 1
Bedroom s
- Level: Upper
Bedroom s
- Level: Upper
Bathroom full
- Level: Upper
Bathroom half
- Level: Main
Bathroom full
- Level: Upper
Bathroom half
- Level: Main
Dining area
- Level: Main
Dining area
- Level: Main
Great room
- Level: Main
Great room
- Level: Main
Kitchen
- Level: Main
Kitchen
- Level: Main
Laundry
- Level: Main
Laundry
- Level: Main
Living room
- Level: Main
Living room
- Level: Main
Heating
- Fresh Air Ventilation, Heat Pump
Cooling
- Ceiling Fan(s), Heat Pump
Appliances
- Included: Electric Range, Electric Water Heater, ENERGY STAR Qualified Dishwasher, ENERGY STAR Qualified Light Fixtures, ENERGY STAR Qualified Refrigerator, Microwave, Plumbed For Ice Maker
- Laundry: Main Level
Features
- Kitchen Island, Open Floorplan, Vaulted Ceiling(s)(s)
- Flooring: Vinyl
- Has basement: No
Interior area
- Total structure area: 1,408
- Total interior livable area: 1,408 sqft
- Finished area above ground: 1,408
- Finished area below ground: 0
Property
Parking
- Total spaces: 2
- Parking features: Driveway, Parking Space(s)
- Uncovered spaces: 2
- Details: (Parking Spaces: 2)
Features
- Levels: Two
- Stories: 2
- Patio & porch: Deck, Front Porch, Side Porch
- Has view: Yes
- View description: Mountain(s)
- Waterfront features: None
Lot
- Size: 0.12 Acres
- Features: Cleared, Paved, Views
Details
- Parcel number: 9689106252
- Zoning: R-1
- Special conditions: Standard
Construction
Type & style
- Home type: SingleFamily
- Architectural style: Contemporary,Modern
- Property subtype: Single Family Residence
Materials
- Wood
- Foundation: Crawl Space
- Roof: Metal
Condition
- New construction: Yes
- Year built: 2022
Details
- Builder name: DA Fiore
Utilities & green energy
- Sewer: Public Sewer
- Water: City
- Utilities for property: Cable Available, Underground Power Lines
Green energy
- Energy efficient items: Lighting, Insulation
- Construction elements: Low VOC Coatings
Community & HOA
Community
- Subdivision: New Salem Heights
Location
- Region: Swannanoa
Financial & listing details
- Price per square foot: $292/sqft
- Tax assessed value: $99,800
- Date on market: 1/29/2023
- Cumulative days on market: 245 days
- Listing terms: Cash,Conventional,FHA,USDA Loan
- Road surface type: Gravel, Paved
Price history
| Date | Event | Price |
|---|---|---|
| 10/12/2023 | Sold | $411,500+2.9%$292/sqft |
Source:  Canopy MLS as distributed by MLS GRID #3938894 Report a problem Canopy MLS as distributed by MLS GRID #3938894 Report a problem | ||
| 1/30/2023 | Listed for sale | $400,000$284/sqft |
Source: Canopy MLS as distributed by MLS GRID #3938894 Report a problem | ||
| 1/1/2023 | Listing removed | -- |
Source: Canopy MLS as distributed by MLS GRID #3838327 Report a problem | ||
| 8/1/2022 | Listing removed | $400,000-3.6%$284/sqft |
Source: Canopy MLS as distributed by MLS GRID #3838327 Report a problem | ||
| 5/19/2022 | Listed for sale | $415,000$295/sqft |
Source: Canopy MLS as distributed by MLS GRID #3838327 Report a problem | ||
Public tax history
Tax history is unavailable.
Neighborhood: 28778
Nearby homes
- $100,700-- bd-- ba-- sqft420 New Salem Rd, Swannanoa, NC 28778Off Market
- $--3 bd3 ba1.4k sqft615 Salem Heights Ln #1, Swannanoa, NC 28778Off Market
- $371,9003 bd3 ba708 sqft615 Salem Heights Ln, Swannanoa, NC 28778Off Market
- $95,0002.5 Acres99999 Salem Heights Ln, Swannanoa, NC 28778Off Market
- $377,2003 bd3 ba1.4k sqft613 Salem Heights Ln, Swannanoa, NC 28778Off Market
- $2,1503 bd3 ba1.4k sqft610 Salem Heights Ln, Swannanoa, NC 28778For Rent
- $415,0003 bd3 ba1.4k sqft618 Salem Heights Ln #11, Swannanoa, NC 28778Sold
- $341,5002 bd2 ba1k sqft619 Salem Heights Ln, Swannanoa, NC 28778Off Market
Nearby schools
GreatSchools rating
- 4/10W D Williams ElementaryGrades: PK-5Distance: 1.4 mi
- 5/10Charles D Owen MiddleGrades: 6-8Distance: 3 mi
- 8/10Charles D Owen HighGrades: 9-12Distance: 3.4 mi
Schools provided by the listing agent
- Elementary: WD Williams
- Middle: Charles D Owen
- High: Charles D Owen
Source: Canopy MLS as distributed by MLS GRID. This data may not be complete. We recommend contacting the local school district to confirm school assignments for this home.
Get a cash offer in 3 minutes
Find out how much your home could sell for in as little as 3 minutes with a no-obligation cash offer.
Estimated market value
$394,000
Get a cash offer in 3 minutes
Find out how much your home could sell for in as little as 3 minutes with a no-obligation cash offer.
Estimated market value
$394,000
- North Carolina
- Buncombe County
- Swannanoa
- 28778
- 620 Salem Heights Ln Unit 10
Nearby cities
Nearby zip codes
Other Swannanoa Topics
