Skip main navigation
Off market
Street View
  • $7,953,200

    620 San Gorgonio St, San Diego, CA 92106

    5beds
    5,600sqft
    SingleFamily
    Built in 2003
    0.5 Acres Lot
    $7,953,200 Zestimate®
    $1,420/sqft
    $6,791 Estimated rent

    Home value

    $7,953,200

    $7.16M - $8.91M

    $6,791/mo

    Zestimate® history
    Loading
    Loading...

    Owner options

    List your home for rent

    $6,791/mo

    Rent Zestimate®

    Find your next renter with Zillow Rental Manager. Plus, with online applications, you can quickly screen prospective tenants – for free.

    Learn more

    $6,791/mo

    Rent Zestimate®

    Refinance and save

    $50,846/mo

    Est. payment

    Refinancing to a lower rate could help reduce your monthly payments and save thousands over the life of the loan.

    See today's rates

    $50,846/mo

    Est. payment

    Explore your selling options

    Work with a Zillow partner agent

    Leverage their expertise and Zillow's premium Showcase listings to get your home seen by more buyers.

    Get started

    List with your own agent

    Get your home in front of millions of buyers by listing it on Zillow.

    Learn how to do it

    Sell it yourself

    Take full control of how buyers see your home on Zillow by listing For Sale by Owner (FSBO).

    List your home

    What's special

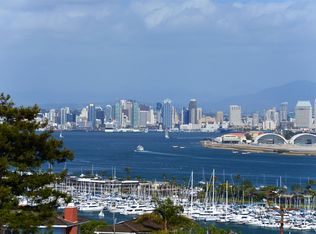
    Spanish Style La Playa Mansion built in 2003 with Unobstructed Panoramic Views of Downtown, the Bay, Coronado, and the "Point" of Point Loma With Extra Ocean View Guest Quarter! Features include Salt Water Infinity Pool, Infinity Spa, Marble and Cherry Wood Flooring, Over 2Ft of Distinct Crown Molding, 3 Fireplaces, Sit Down Views from Most Rooms, Expansive Kitchen with Granite Countertops and Bar Area, Sub Zero Fridge and Freezer, and other High End Appliances, Curved Pella Windows with Remote Controlled Curtains and much more. Bay View Guest Quarter features Kitchenette, Private Entrance, High-End Stone Finished Bathroom and Washer and Dryer. Entry Features Gorgeous Wrought Iron and Glass Doors with Bay Views straight out through the Formal Living Room, Raised Tile and Marble Flooring with step downs towards the Formal Living and Dining Room. The Formal Living Room includes Stately Grand Gas Fireplace with Chevron Stone Work, Massive Mantle and Pillars and Large Art Nook, Tall Curved Windows with Unobstructed Panoramic Views of Downtown, the Bay, and Coronado, Beautiful Natural Cherry Wood Mosaic Parquet Flooring, Curved Windows and Doors to the Expansive Backyard Entertaining Area, Illuminated Wall Art Station with LED Dimmable Lighting, Coved Tired High Ceilings with Distinct Masculine Rich Wood Crown Molding, which is throughout the home. The Kitchen includes a Four Seat Central Granite Island, Stainless Steel Appliances including a Large Sub-Zero Freezer and Large Sub-Zero Refrigerator, Four Ovens including a Thermador, Convection, and Two Gas Ovens, Dual Dishwashers, Large Hood with Heater Lamps, Gourmet Six Burner Gas Range with Central Grill and Griddle, Microwave, Trash Compactor with Venting, Custom Curved Floor to Ceiling Cabinetry and Pull Outs and Specialty Nooks, Three Tier Sink with Central Garbage Disposal with a Large View Window that looks out onto the Amazing View and the Expansive Backyard Entertaining Area, Flat Screen TV Supporting Security System, TV, and Slideshow, Covered Spice Cabinet, Custom Built-In Glass Front Cabinet for Wine Glasses and China, High Child Proof Liqueur Cabinet, Large Two Door Pantry with Pullout Shelving, and a Skylight. The Formal Dining Room is Open to the Grand Entry and Kitchen, and features Granite and Marble Flooring, Wall Nook for Large Buffet, and Double French Doors that lead out onto Greenhouse. The Family Room is open to the Kitchen and Round Breakfast Table Area and features a Focal Fireplace, Bar Seating on Edge of Kitchen, Contemporary Fixtures, Marble Flooring at exit areas, Large Seamless Corner Window with Views, and is near the access to Guest Quarters and Roof Top Deck. Master Suite features Cherry Wood Mosaic Parquet Wood Flooring, Stylish Focal Gas Fireplace with Granite Mantel, Large Curved Windows with Remote Control Blackout Curtains, Custom Coved Ceilings, Wall Accent Lights, Door leading to Backyard, and Large Entry Door with Curved Top. Master Bathroom features Marble Flooring with Accents, Marble Shower with Wet or Dry Sauna with seat and Two Thermostatic Shower Heads, Larger Oval Jetted Tub, Granite Countertops with Dual Sinks with Makeup Station and leads into the Huge Walk-In Triple Tier Closet with Cabinet Pull-Down Hanger Bars System, Washer and Dryer, Built-In Dresser, Sitting Bench with Full Length Mirror, Custom Cabinets, Built-In Hidden Wall Safe, and Private Work Station. Bay View Guest Quarters include Kitchenette, Stylish Bar with Sink, Focal Fireplace, Washer and Dryer Hookups, Private Entrance, and Granite Countertops and High-End Stone throughout Full Bathroom. Other Features includes Video Recording System, Cooled Central Audio System and Coat area, Lit Décor, Control System for all Outside Security and Décor, Lights and Solar for Pool and Spa. Epoxy Floor Garage Has Tons of Lockable Storage and Room for Extra Storage above!

    This property is off market, which means it's not currently listed for sale or rent on Zillow. This may be different from what's available on other websites or public sources.
    Facts & features

    Interior

    Bedrooms & bathrooms
    • Bedrooms: 5
    • Bathrooms: 6
    • Full bathrooms: 5
    • 1/2 bathrooms: 1
    Heating
    • Forced air, Gas
    Cooling
    • Central
    Appliances
    • Included: Dishwasher, Dryer, Garbage disposal, Microwave, Range / Oven, Refrigerator, Trash compactor, Washer
    Features
    • Flooring: Tile, Hardwood
    • Basement: Finished
    • Has fireplace: Yes
    Interior area
    • Total interior livable area: 5,600 sqft

    Property

    Parking
    • Total spaces: 3
    • Parking features: Garage - Attached
    Features
    • Exterior features: Stone, Stucco
    • Has spa: Yes
    • Has view: Yes
    • View description: Water, City
    • Has water view: Yes
    • Water view: Water
    Lot
    • Size: 0.5 Acres
    Details
    • Parcel number: 5322600500

    Construction

    Type & style
    • Home type: SingleFamily
    Materials
    • Roof: Tile
    Condition
    • Year built: 2003

    Community & HOA

    Location
    • Region: San Diego

    Financial & listing details

    • Price per square foot: $1,420/sqft
    • Tax assessed value: $5,222,630
    • Annual tax amount: $65,902

    Price history

    DateEventPrice
    11/29/2016Sold$4,500,000$804/sqft
    Source: Public Record Report a problem
    10/13/2016Price change$4,500,000-9.5%$804/sqft
    Source: Pacific Sotheby's International Realty #160055815 Report a problem
    9/22/2015Price change$4,975,000-9.5%$888/sqft
    Source: Pacific Sotheby's International Realty #160011026 Report a problem
    7/16/2015Listed for sale$5,499,000+83.3%$982/sqft
    Source: Owner Report a problem
    1/27/2013Listing removed$10,000-20%$2/sqft
    Source: Ascent Real Estate, Inc. #120048758 Report a problem
    10/15/2012Price change$12,500-16.7%$2/sqft
    Source: Ascent Real Estate, Inc. #120048758 Report a problem
    9/27/2012Price change$15,000+50%$3/sqft
    Source: Ascent Real Estate, Inc. #120048758 Report a problem
    9/13/2012Listed for rent$10,000$2/sqft
    Source: Surterre Properties #120024333 Report a problem
    8/29/2002Sold$3,000,000+333.2%$536/sqft
    Source: Public Record Report a problem
    10/18/1996Sold$692,500$124/sqft
    Source: Public Record Report a problem

    Public tax history

    YearProperty taxesTax assessment
    2025$65,902 +4.8%$5,222,630 +2%
    2024$62,914 +2.2%$5,120,226 +2%
    2023$61,531 +2.7%$5,019,831 +2%
    2022$59,895 +0.7%$4,921,404 +2%
    2021$59,485 +1.2%$4,824,907 +1%
    2020$58,762 +1.9%$4,775,435 +2%
    2019$57,679 +6.9%$4,681,800 +2%
    2018$53,947 +2.4%$4,590,000 +2%
    2017$52,667 +22.1%$4,500,000 +22.6%
    2016$43,132 +1.5%$3,670,402 +1.5%
    2015$42,494 +1.6%$3,615,270 +2%
    2014$41,820 $3,544,453 +0.5%
    2013-- $3,528,435 +2%
    2012-- $3,459,251 +2%
    2011-- $3,391,424 +0.8%
    2010-- $3,366,078 -0.2%
    2009-- $3,374,075 +2%
    2008-- $3,307,918 +2%
    2007-- $3,243,058 +2%
    2006-- $3,179,470 +2%
    2005-- $3,117,129 +2%
    2004-- $3,056,010 +1.9%
    2003-- $3,000,000 +146.5%
    2002-- $1,217,099 +2.2%
    2001-- $1,191,195
    Find assessor info on the county website

    Neighborhood: La Playa

    Nearby schools

    GreatSchools rating
    Schools provided by the listing agent
    • District: SANDIEGOUNIF

    Source: The MLS. This data may not be complete. We recommend contacting the local school district to confirm school assignments for this home.

    Get a cash offer in 3 minutes
    Find out how much your home could sell for in as little as 3 minutes with a no-obligation cash offer.
    Estimated market value
    $7,953,200
    Get a cash offer in 3 minutes
    Find out how much your home could sell for in as little as 3 minutes with a no-obligation cash offer.
    Estimated market value
    $7,953,200