This stunning Horsepasture River-side condo is just a short few minutes' walk from the heart of all that Sapphire Valley Resort has to offer—winter sports on the slope, summer and fall concerts on the green, indoor and outdoor pools, a fitness complex, tennis / pickleball facilities, dog park, golf, and more! Ideal for family usage and rentals. Short Term Rentals ARE allowed. This 3 bedroom, 3 and one half bath, 'cozy' dwelling is two-and one-half stories, on top of an oversized 2-car garage below. Three of these bedrooms are "en-suite"! They have their own full bathrooms.! It's covered wooden deck sits off of the living room and boasts a great view of the Horsepasture River flowing by! Just feet away! This open concept invites you to relax when you first walk in the front door. The open dining area and living room flow seamlessly from the kitchen thru its large breakfast bar opening, all the way to the field stone fireplace. The firepit at the river is a great place for enjoying the sound of the water rushing by, fishing, or watching the kids playing in the cool mountain stream. Serenity surrounds you here at the riverside seating area. Sit, relax, breathe in the fresh air and enjoy the solitude. Then, go for an upscale lunch or dinner in nearby Cashiers. Nearby Whiteside Mountain offers a wonderful loop trail with views out to the upper reaches of South Carolina. A short drive past that is the renowned Town of Highlands. Enjoy its quaint downtown area, with shopping, coffee shops, and the Old Edwards Inn & Spa. Your time here on the Horsepasture River will be enjoyable in every way. Come fall in love with this slice of heaven in the Appalachian Mountains.!
Closed
Zestimate®
$640,000
620 Sapphire Valley Rd, Sapphire, NC 28774
4beds
2,150sqft
Condominium
Built in 2007
-- sqft lot
$640,000 Zestimate®
$298/sqft
$3,383 Estimated rent
Home value
$640,000
$602,000 - $678,000
$3,383/mo
Zestimate® history
Owner options
List your home for rent
$3,383/mo
Rent Zestimate®
Find your next renter with Zillow Rental Manager. Plus, with online applications, you can quickly screen prospective tenants – for free.
$3,383/mo
Rent Zestimate®
Refinance and save
$4,792/mo
Est. payment
Refinancing to a lower rate could help reduce your monthly payments and save thousands over the life of the loan.
$4,792/mo
Est. payment
Explore your selling options
Work with a Zillow partner agent
Leverage their expertise and Zillow's premium Showcase listings to get your home seen by more buyers.
Get startedList with your own agent
Get your home in front of millions of buyers by listing it on Zillow.
Learn how to do itSell it yourself
Take full control of how buyers see your home on Zillow by listing For Sale by Owner (FSBO).
List your homeWhat's special
Zillow last checked:
Listing updated:
Listed by:
Dan Hodges Dan@MRE.rocks,
Mountain Real Estate Rocks
Bought with:
Non Member
Canopy Administration
Source: Canopy MLS as distributed by MLS GRID,MLS#: 4329121
Facts & features
Interior
Bedrooms & bathrooms
- Bedrooms: 4
- Bathrooms: 4
- Full bathrooms: 3
- 1/2 bathrooms: 1
Primary bedroom
- Features: Ceiling Fan(s), En Suite Bathroom
- Level: Upper
Dining area
- Features: Breakfast Bar, Cathedral Ceiling(s)
- Level: Main
Kitchen
- Features: Breakfast Bar, Open Floorplan
- Level: Main
Living room
- Features: Cathedral Ceiling(s), Open Floorplan
- Level: Main
Heating
- Central, Forced Air, Natural Gas
Cooling
- Ceiling Fan(s), Central Air, Electric, Heat Pump, Multi Units
Appliances
- Included: Dishwasher, Disposal, Dryer, Electric Cooktop, Electric Oven, Exhaust Hood, Ice Maker, Microwave, Oven, Refrigerator, Refrigerator with Ice Maker, Washer, Washer/Dryer
- Laundry: In Kitchen, Laundry Room, Main Level
Features
- Open Floorplan, Pantry, Storage, Walk-In Closet(s)
- Flooring: Carpet, Tile, Wood
- Basement: Basement Garage Door,Basement Shop,Exterior Entry,Full,Storage Space,Unfinished,Walk-Out Access
- Fireplace features: Gas Log, Living Room
Interior area
- Total structure area: 1,792
- Total interior livable area: 2,150 sqft
- Finished area above ground: 2,150
- Finished area below ground: 0
Property
Parking
- Total spaces: 2
- Parking features: Assigned, Basement, Attached Garage, Garage Door Opener, Garage Faces Rear, Shared Driveway
- Attached garage spaces: 2
- Has uncovered spaces: Yes
- Details: Two Car Garage, Deep and Oversized, Golf Cart Garage Space on Side. Work Shop / Storage Area
Features
- Levels: Two and a Half
- Stories: 2.5
- Entry location: Main
- Patio & porch: Covered, Deck, Enclosed, Front Porch, Rear Porch
- Exterior features: Fire Pit, Lawn Maintenance
- Pool features: Community
- Has view: Yes
- View description: Water, Year Round
- Has water view: Yes
- Water view: Water
- Waterfront features: None, Creek, River Front, Creek/Stream
- Body of water: Horsepasture River
Lot
- Size: 0.03 Acres
- Dimensions: 74 x 24 x 58 x 31
- Features: Level, Paved, Private
Details
- Additional structures: None
- Parcel number: 7582567384
- Zoning: None
- Special conditions: Standard
- Horse amenities: None
Construction
Type & style
- Home type: Condo
- Property subtype: Condominium
Materials
- Hardboard Siding
- Foundation: Permanent, Slab
Condition
- New construction: No
- Year built: 2007
Utilities & green energy
- Sewer: Public Sewer
- Water: Public
- Utilities for property: Cable Connected, Electricity Connected, Propane, Satellite Internet Available, Underground Power Lines, Underground Utilities
Community & HOA
Community
- Features: Business Center, Clubhouse, Concierge, Dog Park, Fitness Center, Game Court, Golf, Lake Access, Picnic Area, Playground, Pond, Putting Green, Recreation Area, Ski Slopes, Tennis Court(s), Walking Trails
- Security: Smoke Detector(s)
- Subdivision: Hampton Glen
HOA
- Has HOA: Yes
- HOA fee: $1,177 annually
- HOA name: SVMA
- HOA phone: 828-507-1259
- Second HOA fee: $3,500 annually
- Second HOA name: Hampton Glen 6 HOA
- Second HOA phone: 828-507-1259
Location
- Region: Sapphire
- Elevation: 2500 Feet
Financial & listing details
- Price per square foot: $298/sqft
- Tax assessed value: $585,006
- Date on market: 12/21/2025
- Cumulative days on market: 191 days
- Listing terms: Cash,Conventional,FHA,USDA Loan,VA Loan
- Electric utility on property: Yes
- Road surface type: Concrete, Paved
Price history
| Date | Event | Price |
|---|---|---|
| 7/30/2026 | Sold | $640,000-1.5%$298/sqft |
Source:  Canopy MLS as distributed by MLS GRID #4329121 Report a problem Canopy MLS as distributed by MLS GRID #4329121 Report a problem | ||
| 6/24/2026 | Price change | $650,000-7.1%$302/sqft |
Source: Canopy MLS as distributed by MLS GRID #4329121 Report a problem | ||
| 12/22/2025 | Listed for sale | $700,000$326/sqft |
Source: Canopy MLS as distributed by MLS GRID #4329121 Report a problem | ||
Public tax history
Tax history is unavailable.
Neighborhood: 28774
Nearby homes
- $533,8003 bd3 ba2k sqft620 Hampton Glen Ln #B, Cashiers, NC 28774Off Market
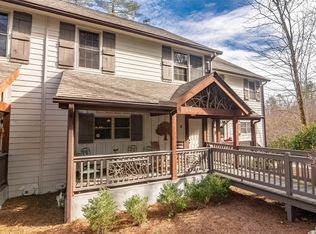
- $640,0003 bd4 ba-- sqft620 Sapphire Valley Rd #C, Cashiers, NC 28774Sold
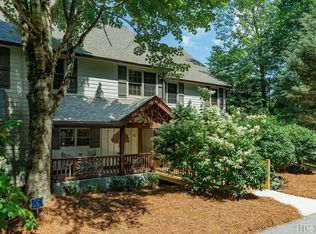
- $590,0003 bd4 ba-- sqft620C Sapphire Valley Rd #C, Sapphire, NC 28774Sold
- $564,9004 bd4 ba2k sqft620 Sapphire Valley Rd, Cashiers, NC 28774Off Market
- $614,0004 bd4 ba2k sqft620 Sapphire Valley Rd #A, Cashiers, NC 28774Sold
- $541,8003 bd3 ba2k sqft620 Sapphire Valley Rd #D, Cashiers, NC 28774Off Market
- $486,0003 bd4 ba-- sqft620 Sapphire Valley Rd #6-D, Sapphire, NC 28774Off Market
- $542,9003 bd4 ba-- sqft620D Sapphire Valley Rd #6-D, Sapphire, NC 28774Off Market
Nearby schools
GreatSchools rating
- 5/10Blue Ridge SchoolGrades: PK-6Distance: 3.3 mi
- 4/10Blue Ridge Virtual Early CollegeGrades: 7-12Distance: 3.3 mi
- 9/10Jackson County Early CollegeGrades: 9-12Distance: 17.2 mi
Schools provided by the listing agent
- Elementary: Blue Ridge
- Middle: Blue Ridge
- High: Blue Ridge
Source: Canopy MLS as distributed by MLS GRID. This data may not be complete. We recommend contacting the local school district to confirm school assignments for this home.


Get pre-qualified for a loan
At Zillow Home Loans, we can pre-qualify you in as little as 5 minutes with no impact to your credit score.An equal housing lender. NMLS #10287.
Sell for more on Zillow
Get a Zillow Showcase℠ listing at no additional cost and you could sell for .
$640,000
2% more
+$12,800
With Zillow Showcase(estimated)
$652,800
- North Carolina
- Jackson County
- Cashiers
- 28774
- 620 Sapphire Valley Rd
Nearby cities
Nearby zip codes
Other Cashiers Topics
