Skip main navigation
For sale
  • $349,000

    620 Sawgrass St, Yankton, SD 57078

    3beds
    2,394sqft
    : 
    Loading
    Get pre-qualified
    Twin Home
    Built in 2011
    -- sqft lot
    $335,200 Zestimate®
    $146/sqft
    $-- HOA

    What's special

    Oversized attached two-car garageThree bathroomsThoughtfully designed floor planQuality finishesThree spacious bedrooms
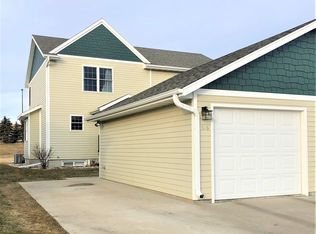
    Leave the worries behind and embrace carefree living in this immaculate 2,400-square-foot twin home! Offering three spacious bedrooms and three bathrooms, this beautifully maintained home is designed for comfort, convenience, and effortless living. Forget about mowing the lawn or shoveling snow—it's all taken care of for you. Instead, relax on the peaceful back deck overlooking open green space, the perfect spot to enjoy your morning coffee or unwind at the end of the day. Inside, you'll find spacious living areas, quality finishes, and a thoughtfully designed floor plan that's truly move-in ready. The oversized attached two-car garage offers plenty of room for vehicles, storage, and hobbies. Located in a highly desirable neighborhood, this exceptional twin home offers the perfect blend of privacy, low-maintenance living, and convenience. Homes in this pristine condition are rare—schedule your private showing today before someone else calls it home!
    19 hours
    |
    147
    |
    1
    |

    Zillow last checked:

    Listing updated:

    Listed by:

    Leslie Kuntz,

    Lewis and Clark Realty Inc.

    Source: Meridian AOR,MLS#: 117527MLS Logo

    Loading...

      Facts & features

      Interior

      Bedrooms & bathrooms
      • Bedrooms: 3
      • Bathrooms: 3
      • Full bathrooms: 2
      • 3/4 bathrooms: 1
      Heating
      • Forced Air
      Cooling
      • Central Air
      Features
      • Basement: Full,Partially Finished
      • Has fireplace: No
      Interior area
      • Total structure area: 2,394
      • Total interior livable area: 2,394 sqft
      • Finished area above ground: 1,353
      • Finished area below ground: 1,041

      Property

      Parking
      • Total spaces: 2
      • Parking features: 2 Car, Attached
      • Attached garage spaces: 2
      Features
      • Levels: One
      • Frontage length: 47
      Lot
      • Size: 3,484 Square Feet
      Details
      • Parcel number: 78246007005

      Construction

      Type & style
      • Home type: MultiFamily
      • Property subtype: Twin Home
      Materials
      • Cement HrdBrd
      • Roof: Asphalt
      Condition
      • Year built: 2011

      Utilities & green energy

      • Gas: Natural Gas
      • Sewer: Public Sewer
      • Water: Public

      Community & HOA

      Location
      • Region: Yankton

      Financial & listing details

      • Price per square foot: $146/sqft
      • Tax assessed value: $206,400
      • Annual tax amount: $2,670
      • Date on market: 7/11/2026
      • Inclusions: Stove, Fridge, Dishwasher, Microwave, Washer, Dryer, Heater In Garage, Opener/Remote. Window Treatments, Attached Fixtures.
      • Exclusions: Personal Items. Furnishings May Be Purchased.

        Estimated market value

        $335,200

        $318,000 - $352,000

        $1,678/mo

        Price history

        DateEventPrice
        7/11/2026Listed for sale$349,000+75.4%$146/sqft
        Source: Meridian AOR #117527 Report a problem
        12/14/2014Listing removed$199,000$83/sqft
        Source: CENTURY 21 Professional Real Estate #111661 Report a problem
        11/26/2014Pending sale$199,000$83/sqft
        Source: CENTURY 21 Professional Real Estate #111661 Report a problem
        10/9/2014Listed for sale$199,000$83/sqft
        Source: Century 21 Professional Real Estate #111661 Report a problem

        Public tax history

        YearProperty taxesTax assessment
        2025$2,725 $206,400 +2.9%
        2024-- $200,500 +4.6%
        2023-- $191,600
        2022-- $191,600
        2021-- $191,600
        2020-- $191,600
        2019-- $191,600
        2018-- $191,600 +5.7%
        2017-- $181,200
        2016-- $181,200 +5.3%
        2015-- $172,100 +10.6%
        2014-- $155,600 +10%
        2013-- $141,500
        Find assessor info on the county website

        Monthly payment

        Est. payment

        Payment breakdown

        Explore the cost of this home by adjusting the details. Changes won't be saved.
        All calculations are estimates and provided by Zillow, Inc. for informational purposes only. Actual amounts may vary.
        HOA fees may include property taxes on listings classified as Co-Ops. Contact the listing agent and/or owner for fee details.
        Mortgage interest rates are dependent on a number of factors, including credit score, down payment, and repayment length. Interest rate data provided by Zillow Group Marketplace, Inc. as of 1/1/1970 from various mortgage lenders with which we have lead or other similar arrangements; the Estimated Payment is an average of those rates.
        See how much you could borrow to make a competitive offer.

        Climate risks

        Neighborhood: 57078

        Getting around

        31 / 100
        Car-Dependent
        39 / 100
        Somewhat Bikeable

        Nearby schools

        GreatSchools rating

        A local agent can set up tours, give advice and negotiate with sellers.

        Browse local experts

        Similar homes