Skip main navigation
Off market
  • $223,600

    620 Shabbona St, Ottawa, IL 61350

    5beds
    3,260sqft
    MultiFamily
    Built in 1856
    -- sqft lot
    $223,600 Zestimate®
    $69/sqft
    $1,673 Estimated rent

    Home value

    $223,600

    $179,000 - $271,000

    $1,673/mo

    Zestimate® history
    Loading
    Loading...

    Owner options

    List your home for rent

    $1,673/mo

    Rent Zestimate®

    Find your next renter with Zillow Rental Manager. Plus, with online applications, you can quickly screen prospective tenants – for free.

    Learn more

    $1,673/mo

    Rent Zestimate®

    Refinance and save

    $1,685/mo

    Est. payment

    Refinancing to a lower rate could help reduce your monthly payments and save thousands over the life of the loan.

    See today's rates

    $1,685/mo

    Est. payment

    Explore your selling options

    Work with a Zillow partner agent

    Leverage their expertise and Zillow's premium Showcase listings to get your home seen by more buyers.

    Get started

    List with your own agent

    Get your home in front of millions of buyers by listing it on Zillow.

    Learn how to do it

    Sell it yourself

    Take full control of how buyers see your home on Zillow by listing For Sale by Owner (FSBO).

    List your home

    What's special

    Greek revival homeBuilt-in bookcaseDetached garageHalf bathLarge oriel windowOak staircaseWood floors

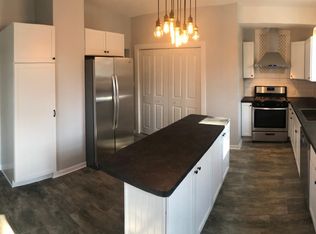
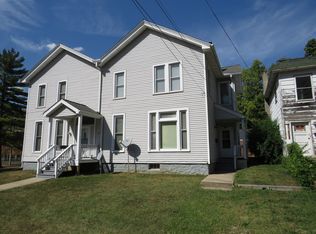
    620 Shabbona Street, Ottawa, Illinois 61350 Cash or conventional financing only please. Agent represented buyers are welcome. c.1856. 3260 square feet. 5 bedrooms. 2 full baths. 1 half bath on 0.25 acre corner city lot in desirable East Side Historic District near the confluence of the Fox and Illinois Rivers. Within walking distance to Ottawa’s beautiful downtown – restaurants, shopping, parks and brewery. Presently in use as a popular two unit Airbnb, the home will easily revert back to a single family residence or may be maintained as an income producing property. Some cosmetic renovations are still needed, and the home is being sold as-is. The home is noted as historically significant in the inventory of Ottawa’s historic district and is eligible for historic registry status with the NPS. This pre-Civil War Italianate mansion was built in 1856 for Edward Eames, founder of the National City Bank of Ottawa and lesser-known brother of Henry Eames – owner of the Greek Revival home Lincoln and Douglas were photographed from during the 1858 Presidential Debate. The 15’x34’ double parlor is a show stopper with 11 foot ceilings, wall to wall floor to ceiling windows, two original floral style plaster ceiling medallions and two marble fireplaces. The dining room, added to the home in 1890, features a built-in bookcase installed by Marshall Fields of Chicago. A new galley kitchen was added to this level in 2017 with espresso/cream custom cabinetry, new appliances and concrete countertops. Recent renovations include the addition of first floor laundry, a half bath, tile shower in main bath and new flooring. The oak staircase leading the second floor is not original, however, was intended to replicate Victorian style. The second floor was originally remodeled as a mother-in-law suite in the early 1970s and has its own heating and cooling system. It includes a second kitchen as well as a separate exterior entrance fashioned from the original walnut staircase from the interior stairs. In 2018 the kitchen and bathroom were remodeled, a laundry area added to the kitchen and all flooring was replaced. The upper floor living room is suitable as a fifth bedroom or den and features a third marble fireplace as well as a large oriel window with a relaxing view of the Fox River. The attic is wired with lighting, well insulated and easily accessible from the upper floor bath. The detached garage originally served as a horse stable for the Eames’ race horse, Ginny. Therefore it contains wood floors of old growth hardwood and horizontal wood walls. Behind the scenes updates: new high efficiency furnace in lower level in 2017; 2022 plumbing updated in lower level laundry and half bath; 2022 all cast iron drain pipe replaced with PVC; 2021 main drain cleared and capped. A letter of map amendment from FEMA was obtained in 2015 documenting the fact this structure is not located within the flood zone. All appliances for both upper and lower levels; salvaged original corbels and doors as well as some additional construction materials remain with the home should the new owner desire to keep them. Buyer will be provided the home’s genealogy I’ve compiled as well as the NPS inventory report detailing some history of the property. Furnishings and décor are open for negotiation.

    This property is off market, which means it's not currently listed for sale or rent on Zillow. This may be different from what's available on other websites or public sources.
    Facts & features

    Interior

    Bedrooms & bathrooms
    • Bedrooms: 5
    • Bathrooms: 3
    • Full bathrooms: 2
    • 1/2 bathrooms: 1
    Heating
    • Forced air, Other, Gas
    Cooling
    • Central
    Appliances
    • Included: Dishwasher, Dryer, Microwave, Range / Oven, Refrigerator, Washer
    Features
    • Flooring: Tile, Hardwood, Laminate
    • Basement: Unfinished
    • Has fireplace: Yes
    Interior area
    • Total interior livable area: 3,260 sqft

    Property

    Parking
    • Total spaces: 2
    • Parking features: Garage - Detached
    Features
    • Exterior features: Wood
    • Has view: Yes
    • View description: Water, City
    • Has water view: Yes
    • Water view: Water
    Lot
    • Size: 0.27 Acres
    Details
    • Parcel number: 2111405001

    Construction

    Type & style
    • Home type: MultiFamily
    Materials
    • Roof: Asphalt
    Condition
    • Year built: 1856

    Community & neighborhood

    Location
    • Region: Ottawa

    Price history

    DateEventPrice
    10/24/2022Sold$122,500-25.8%$38/sqft
    Source: Public Record Report a problem
    10/19/2022Pending sale$165,000$51/sqft
    Source: Owner Report a problem
    9/10/2022Price change$165,000-15.4%$51/sqft
    Source: Owner Report a problem
    8/11/2022Pending sale$195,000$60/sqft
    Source: Owner Report a problem
    7/21/2022Price change$195,000-9.3%$60/sqft
    Source: Owner Report a problem
    6/9/2022Price change$215,000-4.4%$66/sqft
    Source: Owner Report a problem
    6/6/2022Listed for sale$225,000+265.9%$69/sqft
    Source: Owner Report a problem
    3/6/2015Sold$61,500-2.2%$19/sqft
    Source: MRED as distributed by MLS GRID #08805222 Report a problem
    1/7/2015Pending sale$62,900$19/sqft
    Source: CENTURY 21 Windsor Realty #08805222 Report a problem
    12/23/2014Listed for sale$62,900-45.3%$19/sqft
    Source: Century 21 Windsor Realty #08805222 Report a problem
    12/11/2013Listing removed$115,000$35/sqft
    Source: Coldwell Banker Honig-Bell #08434175 Report a problem
    9/1/2013Listed for sale$115,000-42.5%$35/sqft
    Source: Coldwell Banker Honig-Bell #08434175 Report a problem
    11/28/2006Sold$199,900$61/sqft
    Source: Public Record Report a problem

    Public tax history

    YearProperty taxesTax assessment
    2024$5,645 +10.7%$60,813 +11.7%
    2023$5,101 +10.1%$54,429 +10.2%
    2022$4,634 -8.1%$49,400 -6.6%
    2021$5,042 $52,893 +5.3%
    2020-- $50,245 +1%
    2019$4,839 $49,733 +2.5%
    2018$4,839 +7%$48,539 +3.2%
    2017$4,520 +4.8%$47,052 +4.5%
    2016$4,314 $45,034 +93%
    2015$4,314 -32.8%$23,333 -65.2%
    2012$6,420 $67,001 -6.3%
    2011-- $71,483 -7.4%
    2010-- $77,154

    Find assessor info on the county website

    Neighborhood: 61350

    Nearby schools

    GreatSchools rating
    Schools provided by the listing agent
    • District: 140

    Source: The MLS. This data may not be complete. We recommend contacting the local school district to confirm school assignments for this home.

    Get pre-qualified for a loan
    At Zillow Home Loans, we can pre-qualify you in as little as 5 minutes with no impact to your credit score.

    An equal housing lender. NMLS #10287.

    Sell for more on Zillow
    Get a Zillow Showcase℠ listing at no additional cost and you could sell for .
    $223,600
    2% more
    +$4,472
    With Zillow Showcase(estimated)
    $228,072