Skip main navigation
Off market
  • $835,000

    620 Shaman Ct, Winter Haven, FL 33880

    4beds
    3,326sqft
    SingleFamily
    Built in 2006
    6.81 Acres Lot
    $835,000 Zestimate®
    $251/sqft
    $3,394 Estimated rent

    Home value

    $835,000

    $768,000 - $919,000

    $3,394/mo

    Zestimate® history
    Loading
    Loading...

    Owner options

    List your home for rent

    $3,394/mo

    Rent Zestimate®

    Find your next renter with Zillow Rental Manager. Plus, with online applications, you can quickly screen prospective tenants – for free.

    Learn more

    $3,394/mo

    Rent Zestimate®

    Refinance and save

    $5,579/mo

    Est. payment

    Refinancing to a lower rate could help reduce your monthly payments and save thousands over the life of the loan.

    See today's rates

    $5,579/mo

    Est. payment

    Explore your selling options

    Work with a Zillow partner agent

    Leverage their expertise and Zillow's premium Showcase listings to get your home seen by more buyers.

    Get started

    List with your own agent

    Get your home in front of millions of buyers by listing it on Zillow.

    Learn how to do it

    Sell it yourself

    Take full control of how buyers see your home on Zillow by listing For Sale by Owner (FSBO).

    List your home

    What's special

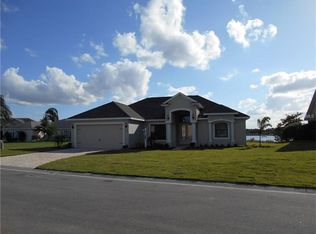
    Lakefront Custom Built Home by "Ernie White", one of Polk County's Premier builders! This premium built home features 4 or 5 split bedroom plan w/two Master Bedrooms and 2.5 baths, office w/closet (5th bedroom), formal areas are nicely appointed including: Designer Glass French Door entry w/Foyer, Crown Molding in all the main rooms, fully appointed kitchen w/LG stainless appliances and Crown Molding Cabinetry and a pass-thru window to the pool balcony entertainment area. The main Master Suite is 22x17 and includes a lounge area and view of the lake with access to the pool balcony entertainment area. Master bath includes: dual sinks, make-up desk w/mirror, elegant Garden Tub and a Walk-in Glassed Shower (no door), his & hers Walk-in Closets and additional linen closet. Every bedroom is large and has its own walk-in closet. The exterior features a side entry garage that accommodates 3 cars and double parking drive. Home is positioned at the very end of Shaman Ct., this property's boundary encompasses approximately 6.8 acres water inclusive making this waterfront a true lakefront with Littoral Rights. Land is deep well irrigated "save on water bills". The waters edge skirts approximately 438 Ft +/- on the lakefront with approximately 2.19 acres dry land and the home sits high on the hill - a beautiful view of Lake Grassy from all the main rooms, bedrooms and pool area. One or more photos has been staged and/or photo corrected. Call today to preview this beauty!

    This property is off market, which means it's not currently listed for sale or rent on Zillow. This may be different from what's available on other websites or public sources.
    Facts & features

    Interior

    Bedrooms & bathrooms
    • Bedrooms: 4
    • Bathrooms: 3
    • Full bathrooms: 2
    • 1/2 bathrooms: 1
    Heating
    • Heat pump
    Appliances
    • Included: Microwave, Refrigerator
    • Laundry: Inside, Laundry Room
    Features
    • Ceiling Fans(s), High Ceiling(s), Split Bedroom, Central Vaccum, Crown Molding, Walk-In Closet(s), Solid Surface Counters, Solid Wood Cabinets
    • Flooring: Carpet
    • Windows: Blinds, Thermal Windows
    • Has fireplace: No
    Interior area
    • Structure area source: Public Records
    • Total interior livable area: 3,326 sqft

    Property

    Parking
    • Parking features: Garage - Attached
    Features
    • Levels: One
    • Patio & porch: Covered, Enclosed, Patio, Screened
    • Exterior features: Stucco
    • Pool features: Pool Sweep, Screen Enclosure, In Ground, Gunite
    • Spa features: In Ground
    • Waterfront features: Lake
    • Body of water: LAKE GRASSY
    Lot
    • Size: 6.81 Acres
    • Features: Cul-de-sac
    • Residential vegetation: Mature Landscaping, Trees/Landscaped, Wooded
    Details
    • Parcel number: 252902356722000100
    • Zoning: RES

    Construction

    Type & style
    • Home type: SingleFamily
    • Architectural style: Contemporary, Ranch
    Materials
    • masonry
    • Foundation: Retaining Wall
    • Roof: Shake / Shingle
    Condition
    • Year built: 2006

    Utilities & green energy

    • Sewer: Public Sewer
    • Water: Public
    • Utilities for property: Cable Available, Public, Cable Connected, Electricity Connected, Sprinkler Well, Underground Utilities, Sewer Connected

    Community & HOA

    Community
    • Security: Gated Community, Security System Owned, Smoke Detector(s), Security System
    HOA
    • Has HOA: Yes
    • Amenities included: Gated, Recreation Facilities, Private Boat Ramp, Pool
    • Services included: Recreational Facilities, Escrow Reserves Fund, Insurance, Community Pool, Common Area Taxes
    • HOA fee: $73 monthly
    Location
    • Region: Winter Haven

    Financial & listing details

    • Price per square foot: $251/sqft
    • Tax assessed value: $538,814
    • Annual tax amount: $5,902

    Price history

    DateEventPrice
    1/11/2019Sold$445,000-0.9%$134/sqft
    Source: Public Record Report a problem
    12/9/2018Pending sale$449,000$135/sqft
    Source: RE/MAX PARAMOUNT PROPERTIES #P4901092 Report a problem
    11/20/2018Price change$449,000-5.3%$135/sqft
    Source: REMAX PARAMOUNT PROPERTIES #P4901092 Report a problem
    10/22/2018Price change$474,000-1%$143/sqft
    Source: REMAX PARAMOUNT PROPERTIES #P4901092 Report a problem
    10/9/2018Price change$479,000-3.2%$144/sqft
    Source: REMAX PARAMOUNT PROPERTIES #P4901092 Report a problem
    6/16/2018Listed for sale$495,000+33.8%$149/sqft
    Source: REMAX PARAMOUNT PROPERTIES #P4901092 Report a problem
    5/17/2012Sold$370,000$111/sqft
    Source: Public Record Report a problem
    4/21/2012Price change$370,000-7.3%$111/sqft
    Source: ERA Goff & Associates Realtors #T2493034 Report a problem
    10/30/2011Price change$399,000-11.3%$120/sqft
    Source: ERA Goff & Associates Realtors #T2493034 Report a problem
    10/5/2011Listed for sale$449,900+305.7%$135/sqft
    Source: GLENN GOFF #224402390 Report a problem
    4/22/2005Sold$110,900$33/sqft
    Source: Public Record Report a problem

    Public tax history

    YearProperty taxesTax assessment
    2025$5,902 +3%$496,668 +2.9%
    2024$5,732 +1.9%$482,671 +3%
    2023$5,627 +11.9%$468,613 +15.1%
    2022$5,030 +5.9%$407,303 +6.5%
    2021$4,750 +2%$382,301 +2.6%
    2020$4,658 +23.4%$372,726 +23.6%
    2019$3,774 -12.7%$301,628 +1.9%
    2018$4,324 +0.9%$296,004 +2.1%
    2017$4,285 +18.1%$289,916 +2.1%
    2016$3,628 -1.8%$283,953 +0.7%
    2015$3,694 -9.6%$281,979 -2.3%
    2014$4,087 +2.7%$288,713 -1.8%
    2013$3,978 -3.5%$294,033 -3.8%
    2012$4,121 -3.6%$305,702 -2.1%
    2011$4,275 -8.1%$312,380 -5.6%
    2010$4,651 -4.7%$330,977 +0.9%
    2009$4,878 -6.1%$327,942 -11.1%
    2008$5,196 $368,762
    2007-- --
    2006$1,497 --
    2005-- --
    2004$1,118 --
    2003$1,118 -2.4%$67,100
    2002$1,145 +24.3%$67,100 +24.3%
    2001$922 $54,000
    Find assessor info on the county website

    Neighborhood: 33880

    Nearby schools

    GreatSchools rating
    Schools provided by the listing agent
    • Elementary: Eagle Lake Elem
    • Middle: Westwood Middle
    • High: Lake Region High

    Source: The MLS. This data may not be complete. We recommend contacting the local school district to confirm school assignments for this home.

    Get a cash offer in 3 minutes
    Find out how much your home could sell for in as little as 3 minutes with a no-obligation cash offer.
    Estimated market value
    $835,000
    Get a cash offer in 3 minutes
    Find out how much your home could sell for in as little as 3 minutes with a no-obligation cash offer.
    Estimated market value
    $835,000