Skip main navigation
Closed
  • $435,000

    620 Shannon Green Cir SW, Mableton, GA 30126

    4beds
    2,810sqft
    Single Family Residence, Residential
    Built in 1974
    0.54 Acres Lot
    $434,300 Zestimate®
    $155/sqft
    $3,287 Estimated rent

    Home value

    $434,300

    $400,000 - $469,000

    $3,287/mo

    Zestimate® history
    Loading
    Loading...

    Owner options

    List your home for rent

    $3,287/mo

    Rent Zestimate®

    Find your next renter with Zillow Rental Manager. Plus, with online applications, you can quickly screen prospective tenants – for free.

    Learn more

    $3,287/mo

    Rent Zestimate®

    Refinance and save

    $2,611/mo

    Est. payment

    Refinancing to a lower rate could help reduce your monthly payments and save thousands over the life of the loan.

    See today's rates

    $2,611/mo

    Est. payment

    Explore your selling options

    Work with a Zillow partner agent

    Leverage their expertise and Zillow's premium Showcase listings to get your home seen by more buyers.

    Get started

    List with your own agent

    Get your home in front of millions of buyers by listing it on Zillow.

    Learn how to do it

    Sell it yourself

    Take full control of how buyers see your home on Zillow by listing For Sale by Owner (FSBO).

    List your home

    What's special

    Fresh finishesFenced yardLush landscapingLuxurious spa-like bathroomsNatural lightSaltwater poolScreened porch
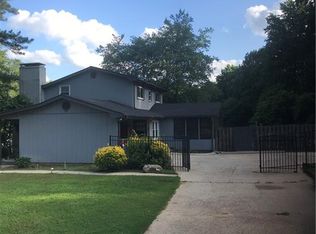
    Welcome to Your Own Private Summer Oasis! Splash into the good life with this Mableton GEM — a perfect blend of fun, charm, and unbeatable location! Nestled near EVERYTHING you love — Silver Comet Trail, Barnes Mable House Amphitheatre, Historic Covered Bridge, Nickajack Creek, and just a quick 7-MILE dash to the Battery Atlanta — GO BRAVES! Get ready for concerts, shopping sprees, bike rides, date nights, and more, all just minutes from your front door! This bright, airy home is bursting with natural light, fresh finishes, and beautiful trim work. The kitchen is a dream — featuring elegant cabinetry — and the oversized family and dining rooms give you all the flex space you could ever need! All secondary bedrooms are generously sized with large closets, and the seller went ALL OUT updating the luxurious, spa-like bathrooms — just move in and relax! Sitting on a gorgeous, level, and ultra-private lot, this home brings your summer dreams to life with: A screened porch ready for lazy afternoons A fenced yard perfect for kiddos, pets, and parties Lush landscaping and tons of space to play And the crown jewel: Your very own sparkling SALTWATER POOL — already waiting for your first cannonball! (Seller will open it for you!) Plus, there’s a full basement that's dry as a whistle, a partially finished bonus room, and incredible floored attic space for extra storage. This home is READY for summer cookouts, pool parties, family memories, and FUN! Don’t miss out — homes like this are rare, and this one is EXTRA special! Come see it, fall in love, and dive right into the best summer ever!

    Zillow last checked:

    Listing updated:

    Listing Provided by:

    Wendy R Bunch,

    RE/MAX Pure

    Bought with:

    ERNEST GREEN, 239398

    Dalton Wade, Inc.

    Source: FMLS GA,MLS#: 7567946MLS Logo

    Facts & features

    Interior

    Bedrooms & bathrooms
    • Bedrooms: 4
    • Bathrooms: 3
    • Full bathrooms: 2
    • 1/2 bathrooms: 1
    • Main level bathrooms: 1
    • Main level bedrooms: 1
    Primary bedroom
    • Features: Oversized Master
    • Level: Oversized Master
    Bedroom
    • Features: Oversized Master
    Primary bathroom
    • Features: Double Vanity, Soaking Tub, Tub/Shower Combo
    Dining room
    • Features: Separate Dining Room
    Kitchen
    • Features: Cabinets Stain, Solid Surface Counters
    Heating
    • Electric, Heat Pump, Natural Gas
    Cooling
    • Ceiling Fan(s), Central Air
    Appliances
    • Included: Dishwasher, Gas Oven, Gas Range, Gas Water Heater, Refrigerator, Microwave
    • Laundry: Common Area
    Features
    • Entrance Foyer, Walk-In Closet(s), His and Hers Closets, Double Vanity, High Speed Internet
    • Flooring: Hardwood
    • Windows: Double Pane Windows
    • Basement: Daylight,Exterior Entry,Interior Entry,Unfinished
    • Attic: Pull Down Stairs
    • Number of fireplaces: 1
    • Fireplace features: Family Room
    • Common walls with other units/homes: No Common Walls
    Interior area
    • Total structure area: 2,810
    • Total interior livable area: 2,810 sqft
    • Finished area above ground: 1,803
    • Finished area below ground: 1,007

    Property

    Parking
    • Total spaces: 2
    • Parking features: Driveway
    • Has uncovered spaces: Yes
    Accessibility
    • Accessibility features: None
    Features
    • Levels: Three Or More
    • Patio & porch: Front Porch, Covered, Screened
    • Exterior features: Private Yard
    • Pool features: In Ground, Pool Cover
    • Spa features: None
    • Fencing: Back Yard,Wood
    • Has view: Yes
    • View description: Neighborhood, Park/Greenbelt, Trees/Woods
    • Waterfront features: None
    • Body of water: None
    Lot
    • Size: 0.54 Acres
    • Dimensions: 112x26x220x114x154
    • Features: Back Yard, Front Yard, Landscaped, Sloped, Wooded
    Details
    • Additional structures: None
    • Parcel number: 17010300380
    • Other equipment: None
    • Horse amenities: None

    Construction

    Type & style
    • Home type: SingleFamily
    • Architectural style: Traditional
    • Property subtype: Single Family Residence, Residential
    Materials
    • Brick
    • Foundation: Concrete Perimeter
    • Roof: Composition
    Condition
    • Resale
    • New construction: No
    • Year built: 1974

    Utilities & green energy

    • Electric: Other
    • Sewer: Public Sewer
    • Water: Public
    • Utilities for property: Cable Available, Electricity Available, Natural Gas Available, Phone Available, Sewer Available, Water Available
    Green energy
    • Energy efficient items: None
    • Energy generation: None

    Community & neighborhood

    Security
    • Security features: Smoke Detector(s)
    Community
    • Community features: Near Trails/Greenway, Sidewalks, Street Lights, Near Public Transport, Near Schools, Near Shopping
    Location
    • Region: Mableton
    • Subdivision: Shannon Green West

    Other

    Other facts
    • Road surface type: Asphalt

    Price history

    DateEventPrice
    6/11/2025Sold$435,000$155/sqft
    Source: FMLS GA #7567946 Report a problem
    4/29/2025Listing removed$2,950$1/sqft
    Source: Zillow Rentals Report a problem
    4/25/2025Listed for sale$435,000+0.7%$155/sqft
    Source: GAMLS #10508776 Report a problem
    4/23/2025Price change$2,950-7.8%$1/sqft
    Source: Zillow Rentals Report a problem
    1/19/2025Listed for rent$3,200$1/sqft
    Source: Zillow Rentals Report a problem
    1/1/2025Listing removed$432,000$154/sqft
    Source: FMLS GA #7392416 Report a problem
    11/27/2024Price change$432,000-2.7%$154/sqft
    Source: GAMLS #10309394 Report a problem
    9/9/2024Price change$444,000-1.3%$158/sqft
    Source: GAMLS #10309394 Report a problem
    8/7/2024Price change$450,000-2.2%$160/sqft
    Source: GAMLS #10309394 Report a problem
    7/3/2024Listed for sale$460,000$164/sqft
    Source: GAMLS #10309394 Report a problem
    6/28/2024Pending sale$460,000$164/sqft
    Source: GAMLS #10309394 Report a problem
    5/31/2024Listed for sale$460,000+170.6%$164/sqft
    Source: FMLS GA #7392416 Report a problem
    7/30/2002Sold$170,000$60/sqft
    Source: Public Record Report a problem

    Public tax history

    YearProperty taxesTax assessment
    2024$1,033 $191,024 +40.7%
    2023-- $135,812 +11%
    2022$2,952 +21.3%$122,384 +24%
    2021$2,433 $98,700
    2020$2,433 +2.7%$98,700 +3%
    2019$2,370 +17.9%$95,816 +20.7%
    2018$2,011 $79,416 +5.9%
    2017$2,011 +38.8%$74,964 +26.5%
    2016$1,449 -2.5%$59,280
    2015$1,486 -0.8%$59,280
    2014$1,499 +15.6%$59,280 +13.8%
    2013$1,296 -0.8%$52,088
    2012$1,307 -20.1%$52,088 -17.2%
    2011$1,636 +5.5%$62,884
    2010$1,550 -21.6%$62,884 -23.2%
    2009$1,978 +8.1%$81,848
    2006$1,829 -0.4%$81,848
    2005$1,837 +27.6%$81,848 +26.8%
    2004$1,440 $64,568
    2003$1,440 -25.4%$64,568
    2002$1,929 +25.5%$64,568 +26.1%
    2001$1,537 +3%$51,189
    2000$1,492 $51,189

    Find assessor info on the county website

    Neighborhood: 30126

    Nearby schools

    GreatSchools rating
    Schools provided by the listing agent
    • Elementary: Mableton
    • Middle: Floyd
    • High: South Cobb

    Source: FMLS GA. This data may not be complete. We recommend contacting the local school district to confirm school assignments for this home.

    Get a cash offer in 3 minutes
    Find out how much your home could sell for in as little as 3 minutes with a no-obligation cash offer.
    Estimated market value
    $434,300
    Get a cash offer in 3 minutes
    Find out how much your home could sell for in as little as 3 minutes with a no-obligation cash offer.
    Estimated market value
    $434,300